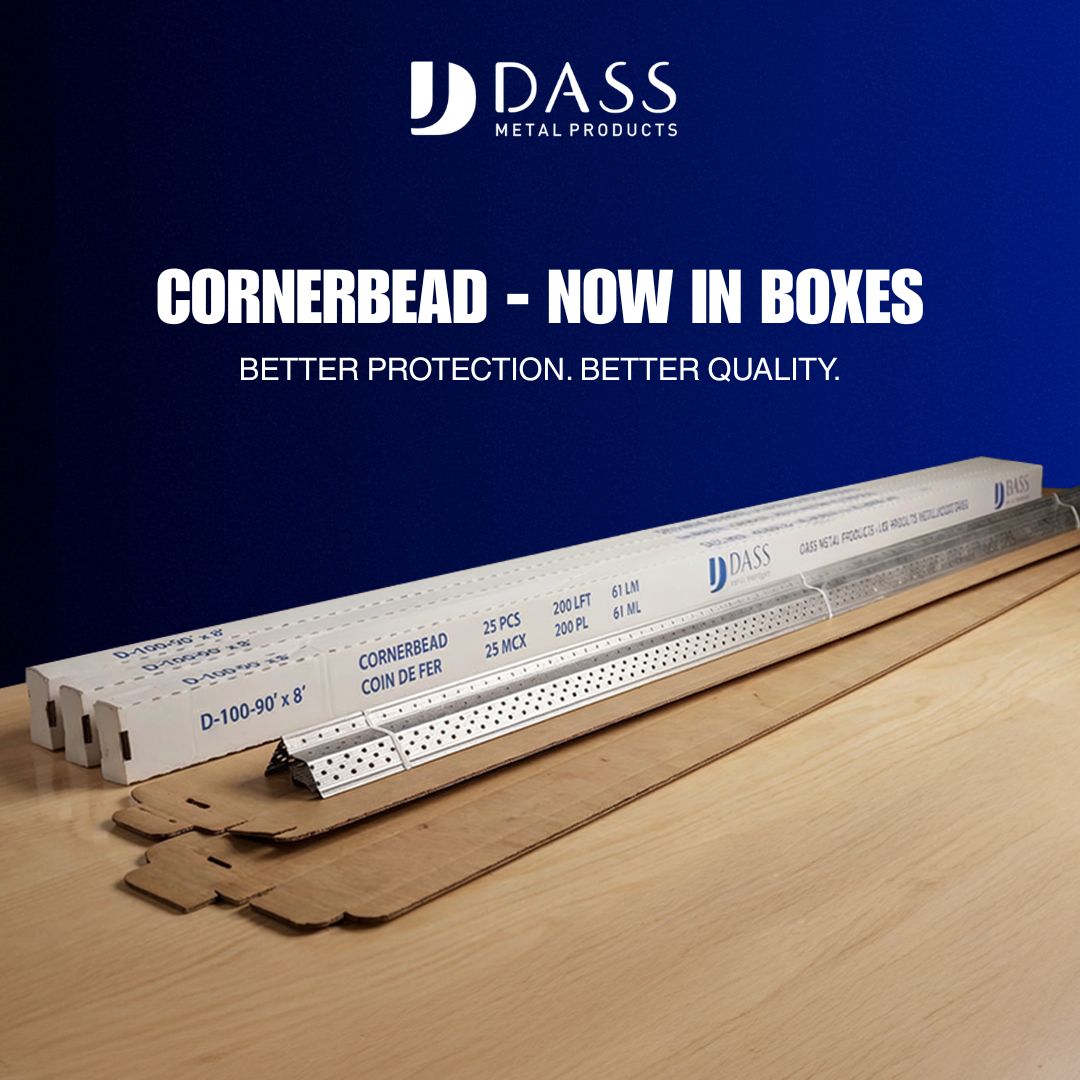
For typical residential and small interior partition work in Canada, wood is generally cheaper overall. Metal studs can become competitive on repetitive commercial or multi-unit projects, especially when straightness, non-combustibility, moisture exposure, or assembly requirements outweigh a higher material or labour cost. This guide focuses on the decision between metal and wood based on total installed cost and the conditions that change the result. It complements a standalone metal-stud pricing guide by examining when one framing system is more economical than the other.
What this comparison includes, and what it does not
This guide compares wood framing with light-gauge, non-load-bearing steel framing for interior partitions, soffits, and similar work. It is not a price comparison for load-bearing steel, exterior structural framing, or a whole-house steel frame.
That boundary matters because the design inputs, profiles, connections, engineering, and labour can change substantially between applications. A light-gauge metal stud used to support gypsum board in an interior partition should not be compared with a heavy-gauge structural stud or with claims about framing an entire house.
For a Vaughan condo, basement partition, office fit-out, or commercial tenant improvement, the relevant question is usually this: which complete wall assembly delivers the required layout and performance at the lowest installed cost?
Where the total cost comes from
The key question is not the standalone price of a metal stud. It is the difference between two complete wall packages that perform the same job. Compare the incremental cost of each system across the same categories so a lower component price does not hide higher labour or accessory costs.
| Cost category | Wood framing | Metal framing |
|---|---|---|
| Primary framing | Lumber of the required size and grade | Steel studs matched to wall depth, gauge, height, spacing, and application |
| Top and bottom connection | Wood plates | Track, including standard or movement-compatible track where required |
| Fasteners | Nails or framing screws, anchors, and special connections | Self-drilling screws, anchors, and fasteners suited to the substrate and assembly |
| Accessories | Blocking, backing, headers, and connectors | Bridging, clips, backing, deflection components, or other specified accessories |
| Installation | Layout, cutting, fastening, plumbing, and correction of out-of-square conditions | Layout, track installation, stud fitting, fastening, penetrations, and movement-detail coordination |
| Other wall work | Drywall, insulation, backing, joint treatment, and finishing | The same drywall, insulation, backing, joint treatment, and finishing scope unless the assembly specifies otherwise |
| Logistics | Delivery, handling, storage, and waste removal | Delivery, bundling, handling, storage, cutting waste, and waste removal |
For this comparison, material-only pricing should include the studs or lumber, track or plates, fasteners, required accessories, and a stated waste allowance. Installed pricing should identify labour, tools, delivery, taxes, drywall, insulation, backing, finishing, and exclusions. If one quote includes drywall and the other stops at the frame, the comparison is not valid.
How to make an apples-to-apples comparison
Start with the wall assembly, not the product catalogue. A fair comparison uses the same wall length, height, openings, spacing, finish, insulation, and performance requirements for both options.
- Define the wall. Record total length, height, corners, intersections, doors, service openings, and unusual conditions.
- Confirm the wall’s role. Identify whether it is non-load-bearing, must accommodate vertical movement, or has fire, acoustic, moisture, or impact requirements.
- Match the framing depth. Common interior wall depths include approximately 2-1/2 inches, 3-5/8 inches, and 6 inches, but the assembly and services determine the correct depth.
- Match the spacing. Compare the same layout, such as 16-inch or 24-inch centres, unless the design requires another spacing.
- Specify framing strength. For steel, record gauge or thickness and the design basis. For wood, record species or grade and size.
- Price perimeter components. Include wood plates or metal track, plus any head-of-wall, deflection, deep-track, or connection detail.
- Add secondary components. Include backing, bridging, clips, anchors, fasteners, headers, blocking, and fixture support.
- Keep finish scope identical. Use the same drywall thickness, insulation, vapour or air-control requirements, joint treatment, trim, and painting assumptions.
- Separate material and labour. Ask for a line-by-line breakdown instead of one blended number.
There is no meaningful universal price for “one metal stud.” The comparison must match length, depth, gauge, spacing, application, and the equivalent wood member.
When wood usually has the cost advantage
Wood often has the lower total cost for a small, one-off interior wall when local suppliers, familiar installers, and straightforward fastening keep labour simple. This is common in residential renovations, basement partitions, small office alterations, and projects with irregular field conditions.
Wood can also be economical where the wall needs frequent blocking for cabinets, shelving, handrails, or fixtures and the crew can install that backing during initial framing. The result depends on lumber pricing, availability, waste, installer productivity, wall geometry, and finish scope.
When metal framing can become competitive
Metal framing can become more competitive when a project has many similar walls, repeated room layouts, consistent dimensions, or a contractor already equipped and experienced with light-gauge steel. Repetition can reduce layout variation and make procurement more predictable, although the result still depends on gauge, accessories, and labour.
Metal may also suit projects where straight profiles, moisture exposure, or a specified non-combustible component is part of the design brief. Those characteristics do not make every metal wall cheaper. They can make the system worthwhile when the project would otherwise need additional treatment, correction, or coordination.
For fire-related work, compare the complete tested or specified assembly, not the stud material alone. A wall’s rating depends on the full combination of framing, board, insulation, fasteners, joints, penetrations, and details.
Installation and trade coordination: where labour changes the result
Framing material affects how the crew lays out, cuts, fastens, braces, and prepares the wall for other trades. These differences belong in the cost comparison because labour and coordination can exceed the difference between individual framing components.
| Work item | Wood considerations | Metal considerations |
|---|---|---|
| Cutting and layout | Familiar cutting, with possible sorting and adjustment for bowed or varying lumber. | Profiles are cut with tools suited to thin-gauge steel. Accurate layout and clean cuts help maintain alignment. |
| Fastening | Plates, studs, blocking, and headers use appropriate nails or screws. | Track, studs, clips, and accessories require compatible screws or anchors. |
| Plumbing and electrical work | Drilling and notching are familiar, but structural limits and protection requirements still apply. | Services use stud openings or approved methods. Sharp edges need suitable protection. |
| Drywall attachment | Board fasteners are driven into wood members or backing. | Fasteners must suit the steel thickness and spacing. Backing may be needed for heavy fixtures. |
| Fixtures and cabinets | Planned blocking provides a direct attachment surface. | Heavy items usually require backing, anchors, blocking, a mounting rail, or designed support. |
| Tools and experience | Basic framing tools may be sufficient for a simple wall. | Metal-cutting, fastening, layout, and protection tools may add cost if the crew lacks them. |
Consider a hypothetical 40-foot commercial partition with one door opening. If every room uses the same wall detail, a steel-framing crew may repeat the same layout and accessory package. Irregular corners, late service changes, and extensive fixture backing can reduce or eliminate that advantage.
Worked comparison: build a project-specific cost sheet
The following is a hypothetical comparison method, not a Canadian price example. Use it to test which system has the lower installed cost without treating invented rates or savings as market facts.
Example wall scope
- 40 linear feet of interior partition
- 10-foot wall height
- One standard door opening
- Studs at 16-inch centres for both options
- Identical gypsum board, insulation, joint treatment, and paint scope
- No structural load carried by the partition
- Two planned locations requiring backing
For each option, create the same comparison headings: vertical framing, top and bottom components, opening framing, backing, fasteners and anchors, waste, labour, drywall and finish, delivery, and disposal. Count each system from the actual drawings and selected products.
Calculate each total as: framing materials + perimeter components + accessories + fasteners + waste + delivery + labour + drywall and finish scope. If a supplier cannot price an item yet, request a separate allowance. Do not replace an unknown with zero.
This method reveals why one system may be cheaper for a particular project. A metal price that includes studs but omits track, clips, backing, fasteners, or delivery should not be compared with a wood package that includes plates, blocking, and delivery.
Common objections that affect the budget
Why are houses not generally framed with metal studs?
Houses are not universally framed with metal because the economical choice depends on building type, climate, design, local labour, material supply, attachment needs, and the complete wall system. Light-gauge interior partitions and whole-house structural framing are different applications.
Do metal studs rust?
Interior steel framing is not automatically suitable for every exposure. Rust risk depends on product finish, moisture source, storage, installation conditions, and the surrounding assembly.
Do metal studs create thermal-bridging concerns?
Steel can conduct heat more readily than wood, so thermal performance must be evaluated as part of the complete wall assembly. Insulation, continuous insulation, thermal breaks, clips, sheathing, and interior and exterior conditions affect the result.
Are metal studs better for fire performance?
Metal framing may be specified as one component where non-combustibility or fire performance matters, but the stud alone does not establish a fire rating. Use the project’s approved assembly and coordinate board, insulation, fasteners, joints, penetrations, and head-of-wall details.
How are cabinets, shelves, and TVs attached to metal-framed walls?
Plan support before the wall is closed. Depending on the load and location, the detail may use backing, blocking, anchors, a mounting rail, or designed support. Thin metal framing should not be treated as a universal substitute for solid backing.
Can electricians and plumbers work through metal-stud walls?
Yes. Trades can coordinate services through metal-stud partitions using stud openings and suitable protection details. Planned penetrations, edge protection, clearances, and coordination with fire, acoustic, and movement requirements are still necessary.
What to include in a Canadian quote request
To compare metal and wood fairly, give each supplier or contractor the same project information. The request should describe the wall conditions and the scope being compared, not just ask for a unit price.
- Project location and delivery constraints
- Interior, exterior, load-bearing, or non-load-bearing application
- Total wall length, height, corners, intersections, and openings
- Door, window, access-panel, and service-opening dimensions
- Stud depth, spacing, length, gauge or thickness, and design basis
- Wood size, species or grade, and treatment if wood is priced
- Standard track, deep track, or movement-compatible head-of-wall detail
- Bridging, clips, backing, anchors, headers, and other accessories
- Fasteners and substrate information
- Drywall, insulation, acoustic, fire, moisture, or impact requirements
- Supply-only or supply-and-installation scope
- Waste allowance, delivery, offloading, taxes, and disposal
- Required technical documents, submittals, load information, or approval records
- Required delivery date, phasing, and receiving restrictions
- Clear inclusions, exclusions, assumptions, and quote validity period
Ask for the unit basis as well as the project total. The quote should identify whether the price is per piece, bundle, linear foot, or complete package, and state the product dimensions and gauge. That is what allows a metal stud to be compared with an equivalent wood member.
Make the decision from the complete scope
Choose wood when a small or irregular interior project benefits from familiar installation, readily available materials, and simple blocking. Investigate metal framing when repeated layouts, exposure conditions, straightness, specified assembly performance, or project scale make the complete system competitive. In both cases, price the wall package and installation scope together.
For an interior steel option, review Dass Metal Products’ non-load-bearing light-gauge steel framing, then request pricing using the dimensions, scope, and comparison criteria listed above.