Cold-formed steel framing is not a single product. It is a coordinated system of formed steel members, and the right selection depends on whether the assembly is non-load-bearing or structural, what loads and movement it must accommodate, and which project documents govern the work.
Terms such as steel studs, metal framing, and light gauge steel framing are common in construction conversations, but they do not remove the need to define the application. The reliable approach is to classify the framing first, coordinate the complete component package, then confirm dimensions, gauge, loading, deflection, documentation, and delivery requirements.
Quick summary

- Classify the work as non-load-bearing interior framing or load-bearing and exterior structural framing before choosing a profile.
- Specify the complete system, including studs, track, channels, clips, bracing, acoustic components, and finishing sections where required.
- Use drawings, structural requirements, load tables, and applicable code provisions to confirm the selection. Do not substitute components based only on nominal size.
- For a quote, provide drawings, quantities, dimensions, performance requirements, delivery details, schedule, and any custom-profile information.
Cold-Formed Steel Framing and the Terms Buyers Use
Cold-formed steel framing generally refers to steel members shaped at room temperature into profiles such as studs, tracks, channels, and related components. The term describes the manufacturing process and framing system, while “steel studs” usually refers to one of the primary vertical members within that system.
“Metal framing” is a broad purchasing term that can include interior drywall framing, structural members, tracks, channels, clips, and finishing products. “Light gauge steel framing” often describes lighter non-load-bearing applications, but the exact boundary depends on the project, product range, and design requirements. Load-bearing work may use heavier-gauge members and requires a more detailed structural review.
A useful request therefore identifies the wall or framing application, member dimensions, gauge or thickness, spacing, loads, deflection criteria, accessories, quantities, and project location. This gives the design and supply teams enough context to discuss the correct steel stud framing system rather than treating every steel stud as interchangeable.
Choose the Framing Category Before the Profile

The first decision is whether the framing supports only the wall assembly and attached finishes, or whether it carries structural loads. That distinction affects the information required, the members selected, and the level of design coordination needed.
| Framing category | Typical decision questions | Information to confirm |
|---|---|---|
| Non-load-bearing interior framing | Is the wall primarily dividing interior space or supporting finishes and services? | Layout, wall height, stud depth, spacing, gauge, openings, penetrations, finishes, and accessories. |
| Load-bearing or exterior structural framing | Does the assembly support building loads or resist project-specific environmental forces? | Loads, support conditions, connections, bracing, wind exposure, deflection limits, structural drawings, and engineering responsibility. |
Other factors can influence either category, including building location, wall height, floor and roof interfaces, openings, service penetrations, head-of-wall movement, and construction sequence. The final selection should follow project documents and applicable technical information, not a generic profile recommendation.
Non-Load-Bearing Interior Framing
Non-load-bearing light gauge steel framing is commonly evaluated for interior partitions, drywall assemblies, bulkheads, and similar applications. The main package may include vertical steel studs and compatible standard track, but the final schedule can also require deflection components, clips, bridging, furring, or drywall finishing sections.
Before ordering, confirm the wall layout and dimensions shown on the architectural or interior framing drawings. Identify stud depth, spacing, gauge or thickness, wall height, door and service openings, intersections, corners, and conditions where the framing connects to an existing structure.
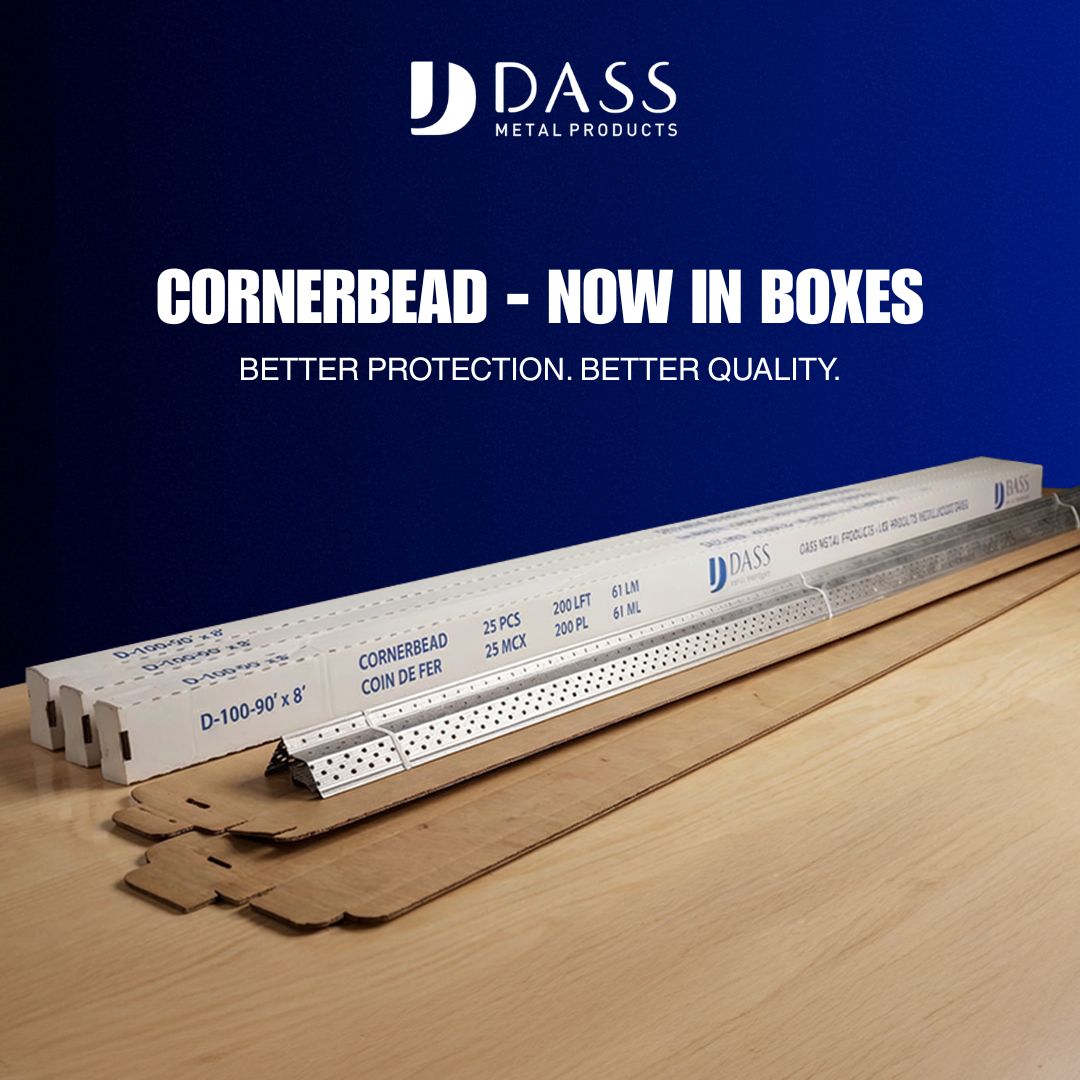
Mechanical, electrical, and plumbing penetrations can affect stud placement and reinforcement. Finish requirements may also create a need for cornerbead, L trim, J trim, J track, flat strips, or other drywall finishing sections. These products should be included in the installation package rather than added as an afterthought.
Load-Bearing and Exterior Structural Framing
Load bearing stud framing requires project-specific review because the members and connections may form part of the building’s structural system. Selection can depend on supported loads, height or span conditions, support points, load paths, bracing, wind effects, connection details, and allowable movement.
Structural drawings and the responsible design professional should establish the design requirements. A supplier can help identify available profiles, provide product information, discuss custom requirements, and supply technical resources, but a product catalogue does not replace project engineering.
Ontario projects must also be reviewed against applicable building-code requirements and referenced standards. Ontario’s Building Code identifies CAN/CSA-S136-07, the North American Specification for the Design of Cold-Formed Steel Structural Members, in provisions related to cold-formed steel structural design. Review the current Ontario Building Code regulation and confirm which edition and provisions apply.
Map the Components to the Framing Requirement
A cold-formed steel framing system works as a coordinated group of components. This map separates the purpose of each category without prescribing an installation method or performance rating.
- Steel studs: Vertical members used in interior partitions or structural framing. The required profile depends on application, dimensions, gauge, loads, and design documents.
- Standard track: A conventional track option used where the project calls for a standard stud-track arrangement.
- Slotted deflection track: A movement-accommodation component that may be specified where the wall must interact with structural movement above.
- Deep track: A track configuration selected when the project detail requires additional depth or a particular stud-track relationship.
- Bridging or carrying channel: Components that may support alignment, framing coordination, or other project-specific requirements.
- Clips and connectors: Deflection side clips, webslide clips, bridging clips, and similar products may address attachment, movement, or coordination details.
- Bracing products: Windbrace and related products should be reviewed where the design identifies a bracing requirement.
- Acoustic and finishing products: Resilient channel, furring channel, Z-Bar, cornerbead, trims, and flat strips address different assembly, substrate, acoustic, edge, and finishing needs.
Tracks, Deflection, and Movement Accommodation
Standard track, deep track, and slotted deflection track are not interchangeable simply because they may appear similar. The correct choice depends on the wall detail, structural frame, expected movement, connection approach, and design requirements.
When a project includes a deflection condition, confirm the required track and compatible clips from the drawings and product documentation. Do not replace slotted deflection track with standard track based only on nominal width, and do not assume that deeper track automatically resolves a movement or clearance issue.
Bridging, Bracing, Acoustic, and Finishing Components
Accessory products address different coordination problems and should be separated in the material schedule. Bridging channel and bracing products relate to framing support or stability. Clips relate to attachment and movement. Resilient channel and furring channel relate to specific wall or ceiling assembly coordination, while trims and cornerbead address exposed edges, corners, and transitions.
Including these items early reduces the risk of receiving primary studs and tracks without the components needed to complete the specified assembly. Identify product type, profile, dimensions, quantity, and compatibility requirements shown in the project documents.
Ontario Code, Design Standards, and Product Documentation
Code review and product documentation should happen before material approval, particularly for structural applications. The project team may need to confirm applicable Ontario Building Code provisions, design standard references, structural calculations, load tables, product standards, and material safety documentation.
CSA S136 is a design standard reference for cold-formed steel structural members. It is not a blanket product certification, and its reference does not mean that every product or application is automatically approved. The responsible design professional establishes project requirements, while the supplier provides accurate product information for review.
Depending on the project, technical records may include brochures, metric or imperial load tables, standards information, and MSDS or SDS documentation. Keep reviewed documents with the project records and verify that they correspond to the products ordered.
Cold-Formed Steel Framing Specification Checklist
Information the buyer should provide
- Project name, location, building type, and delivery address.
- Application: interior non-load-bearing, load-bearing, exterior structural, shaftwall, acoustic, furring, or another defined use.
- Drawings, wall schedules, structural details, takeoffs, and relevant specifications.
- Stud and track dimensions, gauge or thickness, spacing, lengths, and required profile geometry.
- Loads, support conditions, deflection criteria, wind requirements, bracing details, and connection requirements where applicable.
- Openings, corners, intersections, penetrations, movement joints, and head-of-wall conditions.
- Accessories such as bridging channel, clips, windbrace, resilient channel, furring channel, trims, cornerbead, flat strips, hanger wire, or tie wire.
- Quantities, packaging preferences, technical documents, and requested delivery dates.
Items to confirm with the supplier or engineer
- Whether the proposed members match the application and design documents.
- Whether standard or custom profiles are needed to meet the specified geometry.
- Whether track, clips, channels, and accessories are compatible with the selected members.
- Which load tables, standards, safety documents, and other records apply to the quoted products.
- Whether quantities, packaging, and delivery plans fit the project schedule and site constraints.
What to Send With a Quote Request
A quote request is easier to evaluate when it includes the drawings and schedules that define the framing, rather than only a total stud count. Send relevant plans, elevations, wall types, structural details, takeoffs, profile dimensions, performance requirements, and accessory schedules.
Include the delivery location, site restrictions, required dates, packaging or bundle information, and whether the project uses metric or imperial documentation. If a custom profile is being considered, provide a drawing or clear dimensional description and identify which dimensions are fixed.
Complete information does not guarantee a particular price or delivery date, but it can reduce clarification cycles and help identify missing components before the order is finalized.
Frequently Asked Questions
What is the difference between cold-formed steel framing and light gauge steel framing?
Cold-formed steel framing is the broader technical term for a system of steel members formed at room temperature. Light gauge steel framing commonly refers to lighter members used in non-load-bearing interior work, but the terms should not be treated as automatically interchangeable. Confirm the application, profile, gauge, loads, and project documents.
When should a project use slotted deflection track instead of standard track?
Slotted deflection track should be considered when the project detail requires the wall to accommodate movement relative to the structure above. Drawings and product documentation should identify the required system. Standard track should not be substituted based only on appearance or nominal dimensions.
Does load-bearing cold-formed steel framing require engineering review in Ontario?
Load-bearing framing should be reviewed by the responsible design professional against applicable Ontario Building Code provisions, referenced standards, loads, connections, bracing, and deflection requirements. A supplier can support product selection and documentation, but supplying a framing product does not replace project-specific engineering.
What information should be included when requesting a cold-formed steel framing quote?
Include the project location, application, drawings, wall schedules, dimensions, gauge, spacing, loads, deflection requirements, openings, accessories, quantities, documentation needs, and delivery schedule. Add custom-profile drawings when standard products may not fit the design.
Conclusion: Specify the System, Not Just the Stud
The right cold-formed steel framing decision starts with the application. Separate non-load-bearing interior framing from load-bearing or exterior structural work, then confirm the members, track, deflection components, channels, clips, bracing, acoustic products, and finishing sections needed for the complete assembly.
For Ontario projects, review applicable code provisions and design standards, keep project-specific engineering responsibility clear, and request technical documents before ordering. Provide drawings, schedules, quantities, dimensions, performance requirements, and delivery constraints instead of relying on broad terms such as “steel studs” alone.
Dass Metal Products supplies Canadian steel studs and light and heavy gauge metal framing components, with technical resources, custom-profile discussions, engineering support, and delivery service for projects across Canada and the United States.