Last updated: October 2026
By Navjot Dass – Dass Metal Products
Refreshed: October 2026
What are light gauge steel studs?
Light gauge steel studs, also called lightweight steel framing or cold-formed steel studs, are members roll-formed from coated sheet steel at room temperature. The familiar C-shaped stud fits inside a U-shaped track to create a straight, dimensionally stable frame for gypsum board and other finishes.
“Light gauge” describes the product category and typical application; it does not mean that every steel stud has the same thickness or capacity. Non-load-bearing interior studs are different from structural or wind-bearing members, so the project drawings and manufacturer’s data must establish which system is appropriate.
- Typical applications: office partitions, corridors, demising walls, patient rooms, schools, retail interiors, soffits, and ceiling framing.
- Common widths: approximately 1-5/8, 2-1/2, 3-5/8, and 6 inches, selected according to insulation, services, and finish requirements.
- Common spacing: 16 inches on centre is widely used; 24 inches may be permitted for a specific assembly and finish.
- Coating: zinc-coated steel is commonly used for protection in normal interior conditions.
- Components: studs, standard or deflection track, bridging channel, clips, furring channel, resilient channel, trims, and opening reinforcement.
Dass Metal Products manufactures and supplies steel framing components from Vaughan, Ontario, supporting contractors and builders across Ontario and wider Canadian and cross-border markets. Product selection should still be based on the project’s clear height, loading, finish schedule, fire and acoustic requirements, and approved details.
For a foundation in the terminology and applications, see this guide to light gauge steel framing.
Why use light gauge steel studs?
Steel framing is attractive when a project needs consistent dimensions, efficient handling, and predictable interior framing. Coated sheet steel does not warp, shrink, or absorb moisture in the same way as wood, which can help drywall crews maintain flatter surfaces when the complete assembly is installed correctly.
Dimensional consistency
Straight members make layout and board installation more repeatable. That benefit is especially useful in long corridors, repeated tenant layouts, and rooms where finish tolerances are visible. It does not eliminate the need to check plumb, alignment, track anchorage, and temporary bracing.
Efficient service coordination
Many members include web punch-outs that can simplify routing for electrical and mechanical services. Trades must follow the product limitations and protect cables or services where required; oversized or poorly located cuts can weaken a stud and should not be treated as a substitute for coordinated penetrations.
Fire and acoustic design flexibility
Steel studs are used in many tested fire-resistance and sound-control assemblies. The performance belongs to the entire wall, not the stud alone: gypsum layers, insulation, fasteners, sealants, tracks, penetrations, joints, and head-of-wall details all matter. Ontario’s 2024 Building Code Compendium includes fire-resistance information for walls using cold-formed-steel studs, but the applicable rating must be confirmed from the project’s approved assembly.
Handling and staging
Lightweight bundles can be counted, labelled, and staged by floor or wall type. Organizing material before installation helps prevent the common error of placing a heavier or lighter gauge in the wrong run.
For a broader comparison of steel and wood framing decisions, review when steel studs may be preferable to wood.
How a light gauge steel stud system works
A basic partition transfers the wall layout through the bottom and top tracks, while the studs provide the intermediate framing for board attachment. Accessories modify the system for movement, vibration, acoustic separation, curves, openings, and service conditions.
Studs and tracks
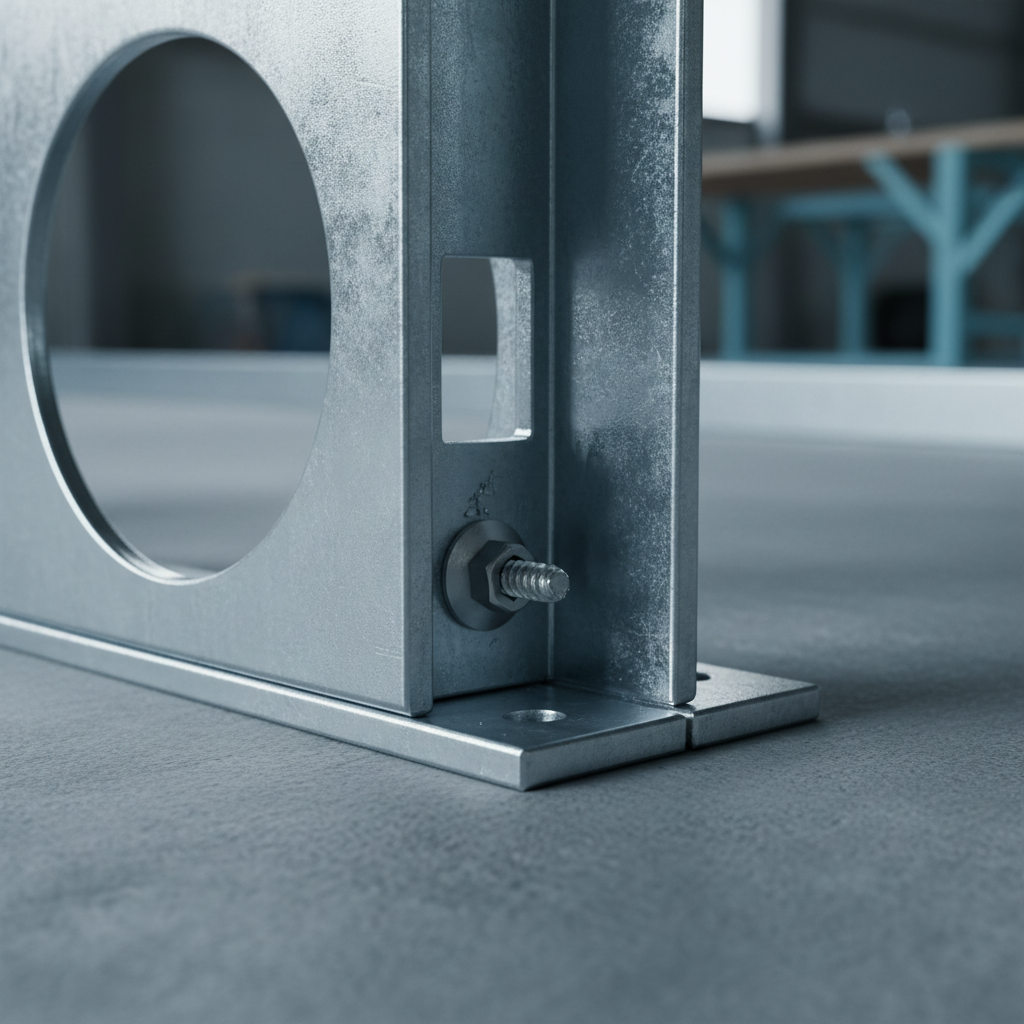
C-shaped studs are placed between U-shaped tracks. The width creates the wall cavity, while the thickness and profile influence stiffness and screw performance. Standard track is suitable for many fixed partition conditions; it should not be substituted for a specified deflection track where movement must be accommodated.
Deflection track
Slotted or otherwise purpose-made deflection track allows relative vertical movement at the head of a partition. It is commonly considered below concrete slabs where structural deflection or building movement could otherwise load the partition. The wall detail must preserve the required movement gap and must not lock the stud or board to the moving track.
Bridging and clips
Bridging or carrying channel restrains stud rotation and helps keep tall runs stable during boarding. Clips and connectors provide controlled attachment at bridging, deflection, intersections, and special conditions. Their spacing is not universal; follow the selected system rather than copying a value from an unrelated wall.
Resilient channel and finishing accessories
Resilient channel can reduce direct vibration transfer by separating gypsum board from the framing. It only works as intended when oriented, fastened, and kept clear of short-circuiting screws according to the tested assembly. Furring channels, cornerbead, J track, L trims, and flexible track solve different finishing or geometry problems and should be listed with the wall materials rather than added at the last minute.
How do you choose gauge, spacing, and width?
There is no universal gauge that is correct for every light gauge steel partition. The selection should begin with clear height and loading, then account for stud spacing, board layers, insulation, door openings, fixtures, impact exposure, deflection, and the manufacturer’s published tables.
| Design question | What it controls | What to verify before ordering |
|---|---|---|
| How high is the wall? | Stud stiffness, bracing, and possible gauge increase | Clear height, support conditions, and the applicable height table |
| How far apart are studs? | Board support, finish flatness, and material quantity | 16 or 24 inches on centre only where the assembly permits it |
| What is attached? | Local reinforcement and load transfer | Doors, cabinets, handrails, wall-mounted equipment, and impact loads |
| What is inside the cavity? | Stud width and service coordination | Insulation thickness, pipes, ducts, conduit, and access requirements |
| Can the structure move? | Head-of-wall track and connection details | Slab deflection, movement gap, clips, and fire or acoustic seals |
As a planning reference, interior work often uses lighter members for ordinary-height partitions and heavier members for taller walls, corridors, openings, or impact zones. Values such as “25 gauge for a 10-foot wall” or “20 gauge for a 14-foot wall” are not approvals by themselves. They are only starting points until the exact profile, steel thickness, spacing, board assembly, and support conditions are checked.
Width is equally important. A 3-5/8-inch stud may suit a common partition, while a deeper section may be needed for insulation, services, acoustic performance, or increased stiffness. Do not select a narrower stud simply to preserve floor area if it prevents the specified insulation or services from fitting.
Use the steel stud size guide when preparing a preliminary schedule, then confirm the final selection against project documents.
What documentation should be checked in Ontario?
For a Vaughan or other Ontario project, the framing schedule should be supported by current product information and the applicable building-code and assembly documentation. The Canadian sheet-steel industry now commonly uses “lightweight steel framing” and “cold-formed steel framing” in technical materials, although “light gauge steel studs” remains familiar buyer terminology.
- Check the manufacturer’s current load or height tables for the exact profile and material thickness.
- Confirm whether the product is non-structural or structural and ensure that the design responsibility is clear.
- Keep the tested fire and acoustic assembly, including board, insulation, sealant, fasteners, and track details.
- Review the current certification information when a specification requires certified cold-formed steel members. CSSBI 61:24 is identified by the Canadian Institute of Steel Construction as the current product certification standard for designated structural and non-structural members.
- Where a product assessment or code-compliance evaluation is relevant, check the current status in the CCMC product assessment registry.
For fire-resistance questions, consult the Ontario 2024 Building Code fire-performance guidance and the project’s professional design team. A product description alone does not establish a rated wall.
How should steel studs be installed?
A disciplined sequence prevents many framing defects. Start with the approved wall type and coordinate the work with slab movement, openings, services, and finishing requirements.
- Confirm the wall schedule. Check width, profile, gauge, spacing, height, board layers, insulation, track, clips, and opening reinforcement.
- Set out the wall. Snap control lines and verify dimensions at corners, intersections, openings, and changes in elevation.
- Install the bottom track. Use the specified anchors and acoustic seal. Confirm substrate condition before fastening.
- Install the correct top track. Use deflection track where the detail requires movement and preserve the specified clearance.
- Place studs at the scheduled spacing. Keep the orientation consistent and check plumb before board installation.
- Add bridging and connectors. Follow the system detail for tall walls, intersections, and areas vulnerable to rotation.
- Frame openings. Reinforce jambs and headers for doors, closers, hardware, cabinets, and other concentrated loads.
- Coordinate services. Use permitted punch-outs, protect cables, and obtain approval before making non-standard cuts.
- Install insulation and board. Maintain the specified screw pattern, joint arrangement, perimeter seal, and resilient-channel detail.
- Inspect before closing. Photograph concealed work and confirm that deflection, firestopping, acoustic seals, and penetrations remain compliant.

Which mistakes cause rework?
Using a generic gauge rule
A rule of thumb cannot replace a height table. A wall with a heavy door, multiple board layers, mounted equipment, or unusual support conditions may need a different profile or reinforcement.
Locking a deflection head
Fastening through the movement slots or packing the head gap with rigid material can transfer slab movement into the wall and finish. Keep the connection detailed and inspected before boarding.
Mixing profiles or thicknesses
Bundles should be labelled by wall type, gauge, and destination. Mixing members may create inconsistent stiffness and makes inspection and material reconciliation more difficult.
Ignoring acoustics until finishing
Unsealed track, unplanned penetrations, incorrectly installed resilient channel, and poorly fitted insulation can undermine an otherwise suitable wall design. Acoustic work must be coordinated before the cavity is closed.
Leaving openings under-reinforced
Door hardware, closers, grab bars, cabinets, and wall-mounted equipment create concentrated demands. Identify these locations in the framing plan and provide the specified jambs, headers, backing, or clips.
How can crews order and stage materials efficiently?
Prepare the takeoff by wall type rather than ordering all studs as one undifferentiated quantity. A useful schedule identifies profile, width, thickness, length, spacing, track, clips, bridging, trims, and accessories, with allowances based on the project’s cutting and waste assumptions.
- Group bundles by floor, zone, and wall type.
- Label each bundle with destination, gauge, length, and quantity.
- Separate standard and deflection track so the wrong track is not installed at the head.
- Coordinate delivery with hoisting and indoor staging, particularly during Vaughan-area winter conditions.
- Keep material protected from site damage and avoid placing bundles where they obstruct egress or other trades.
- Compare the delivered material with the approved submittal before distribution.
Dass Metal’s team can review drawings and quantities for a practical product schedule. Its product range includes non-load-bearing framing components, but engineering approval remains necessary where wall conditions exceed ordinary non-load-bearing applications.
For related planning context, see the drywall framing mistake checklist.
Frequently asked questions
Are light gauge steel studs load-bearing?
Many products sold for interior partitions are non-load-bearing, but cold-formed steel framing can also be designed for structural or wind-bearing work. The profile, thickness, steel properties, connections, and design tables determine the application. Never assume that a light gauge product is suitable for gravity or lateral loads without the required design documentation.
What spacing is typical for light gauge steel studs?
Sixteen inches on centre is common for interior partitions because it provides frequent board support and predictable finish performance. Twenty-four-inch spacing may be permitted by a particular board and framing assembly. Confirm the spacing against the approved wall type, height, and finish rather than applying it universally.
When is deflection track needed?
Deflection track is considered where the structure above can move vertically relative to the partition, such as below concrete slabs with anticipated deflection. The detail must preserve the movement gap and use the specified clips, fasteners, firestopping, and sealants. Do not fasten in a way that prevents the track from performing its movement function.
What should I ask a steel stud supplier for?
Request the exact profile and material thickness, current height or load tables, track and accessory compatibility, coating information, certification or assessment documents where required, and delivery details. Give the supplier wall heights, spacing, finishes, openings, and schedule so the quotation reflects the real assembly instead of only a generic stud size.
Plan your light gauge steel stud order
Choose light gauge steel studs as part of a complete wall system: match width to the cavity, gauge and spacing to the design conditions, and track and accessories to movement, fire, acoustic, and opening requirements. A labelled takeoff and an early documentation review can prevent the most expensive mistakes before material reaches the floor.
For product selection and project quantities, review the non-load-bearing light gauge steel framing range and contact Dass Metal Products for a drawing-based discussion.