

Metal stud widths are the measured face sizes of cold‑formed C‑studs—most commonly 1-5/8 in., 2-1/2 in., 3-5/8 in., 4 in., 6 in., and 8 in. Select width to match wall height, services, acoustics, and door/frame loads. Narrow profiles suit partitions; wider studs support taller spans, cores, or engineered load paths across Canada and the United States.
By Navjot Dass — Dass Metal Products
Last updated: 2026-07-11
| In business since | 1986 |
|---|---|
| Service area | Canada and the United States |
| Certification | CSSBI-certified steel framing |
| Product range | Non/load-bearing studs, standard/deep/slotted deflection track, channels, clips, trims |
| Engineering support | 40+ years guiding submittals and takeoffs |
| Delivery | Reliable cross-border delivery (Canada + US) |
| Hours | Mon–Fri 8:00 a.m.–5:00 p.m. |
Metal Stud Width Quick Reference (Standard Sizes at a Glance)
Standard steel stud face widths are 1-5/8 in., 2-1/2 in., 3-5/8 in., 4 in., 6 in., and 8 in. We recommend 3-5/8 in. as the default for commercial office partitions, then step up in width for height, door loads, or services. Always pair studs with matching standard, deep, or slotted deflection track.
Here’s the short list we hand to supers and PMs when schedules are tight. It reflects what we manufacture and ship daily—interior partitions, high walls, cores, and engineered assemblies.
- 1-5/8 in. Tight soffits, low partitions where services are minimal.
- 2-1/2 in. Lean interior partitions in corridors or small offices.
- 3-5/8 in. (default) Most commercial partitions; better cavity for MEP and sound.
- 4 in. Extra depth for jambs/hardware or modest height increases.
- 6 in. Taller spans, exterior/sheathing back-up, structural load paths.
- 8 in. High walls, stair/elevator cores, shaftwall back-up.
Field lesson: we’ve seen submittals kicked back when 3-5/8 in. studs were proposed on ~16 ft walls with heavy doors. The fix was simple—move to 6 in. depth and a heavier gauge with deep or deflection track. Catch that before procurement and you keep drywall on schedule.
For more sizing context, see our metal stud dimensions guide and common questions answered in steel stud widths.
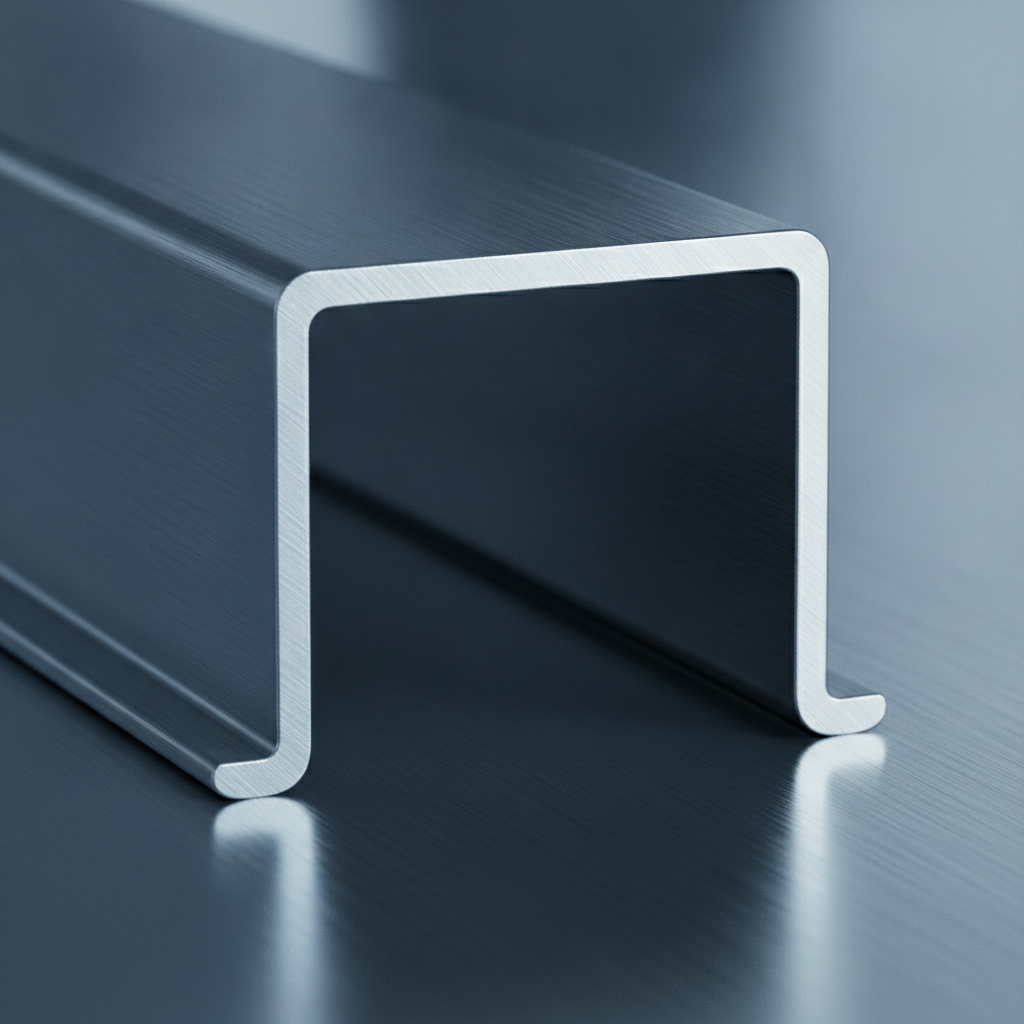
How Stud Width Affects Your Framing System Choice
Stud width determines structural depth and drives allowable height, service capacity, acoustics, and jamb detailing. Wider studs raise stiffness and simplify MEP routing; narrower profiles save floor area. Select width first, then gauge and track type (standard, deep, slotted deflection) to meet drawings and code.
Think in this order: height → openings → services → acoustics. Depth changes moment of inertia, so a 6 in. profile typically carries taller spans than a 3-5/8 in. at the same gauge and spacing.
- Allowable height: Typical manufacturer tables show a 3-5/8 in., 20 ga., 16 in. o.c., L/360 partition with one layer each side topping out in the low double digits (feet). Push above that and you’ll step up to heavier gauge or 6 in. depth. Always verify against your project’s load table.
- Services: Deeper cavities ease plumbing and cable trays; less notching, fewer conflicts.
- Acoustics: More space for batts and options like resilient channel helps hit STC targets.
- Jambs and hardware: Wider studs simplify reinforcement and keep frames plumb under door loads.
- Compatibility: Pair width with correct track depth—use slotted deflection at slabs and deep track where tolerance or stiffness helps.
We’ve helped teams avoid rework by sanity-checking height charts before order cutoffs. A five-minute review can prevent a week of field fixes.
Non-Load-Bearing vs Load-Bearing Stud Widths Compared
Non-load-bearing interiors lean on 2-1/2 to 3-5/8 in. studs for footprint efficiency. Load-bearing, exterior, and core walls often move to 6 or 8 in. widths with heavier gauges, deep or deflection track, and bracing per engineering. Width, gauge, and spacing work together—confirm as a system.
Dass Metal Products supplies both non-load-bearing (light gauge) and engineered load-bearing systems. Here’s how widths typically map to applications.
| Use Case | Typical Width | System Notes |
|---|---|---|
| Office/corridor partitions | 2-1/2 in. or 3-5/8 in. | Light gauge studs, standard track |
| High walls and door frames | 4–6 in. | Consider deep track and jamb reinforcement |
| Exterior sheathing back-up | 6–8 in. | Coordinate deflection track at slabs/roofs |
| Load-bearing/structural | 6–8 in. | Engineer gauge/spacing; bracing as required |
We’ve seen frames rack when a heavy door meets undersized jamb studs. If the schedule can’t absorb call-backs, choose the wider depth and heavier gauge early and detail the jamb properly.
Send your wall schedule. We’ll verify stud width, gauge, and track (standard, slotted deflection, deep), plus accessories like bridging channel, clips, and resilient channel—before you order.
Specialty Applications: Shaftwall, Deflection Track, and Deep Track Width Considerations
Specialty systems follow the chosen stud width. Shaftwall (CH stud) commonly pairs with 6–8 in. depths for cores; slotted deflection track matches stud face to absorb movement; deep track adds leg depth for tolerance and stiffness. Verify details with submittals and the engineer of record.
Picture a core wall at turnover: crews hanging board fast, elevators coming online. If the track can’t accommodate slab movement, cracks show up at heads. If the leg is too shallow, tolerance disappears and framing slows.
- Shaftwall / CH Stud: Often 6–8 in. depths for stairs/elevators. Pair with J track and liner board details. We manufacture CH profiles and J track to align with your specified face width, keeping finishes flush.
- Slotted Deflection Track: Choose the same face width as the stud so finishes align and fasteners land cleanly. Our slotted deflection track is stocked in the common widths from 2-1/2 in. through 8 in., supporting typical head-of-wall movement requirements.
- Deep Track: Added leg depth buys tolerance and stiffness on tall walls. We produce deep track matched to all standard stud widths so layout stays consistent.
- Acoustic add-ons: Use resilient channel or furring channel over the selected width to hit STC targets without compressing insulation.
Because we control manufacturing, we also produce custom profiles to spec when geometry is tricky—keeping your submittals clean and the field install smooth.
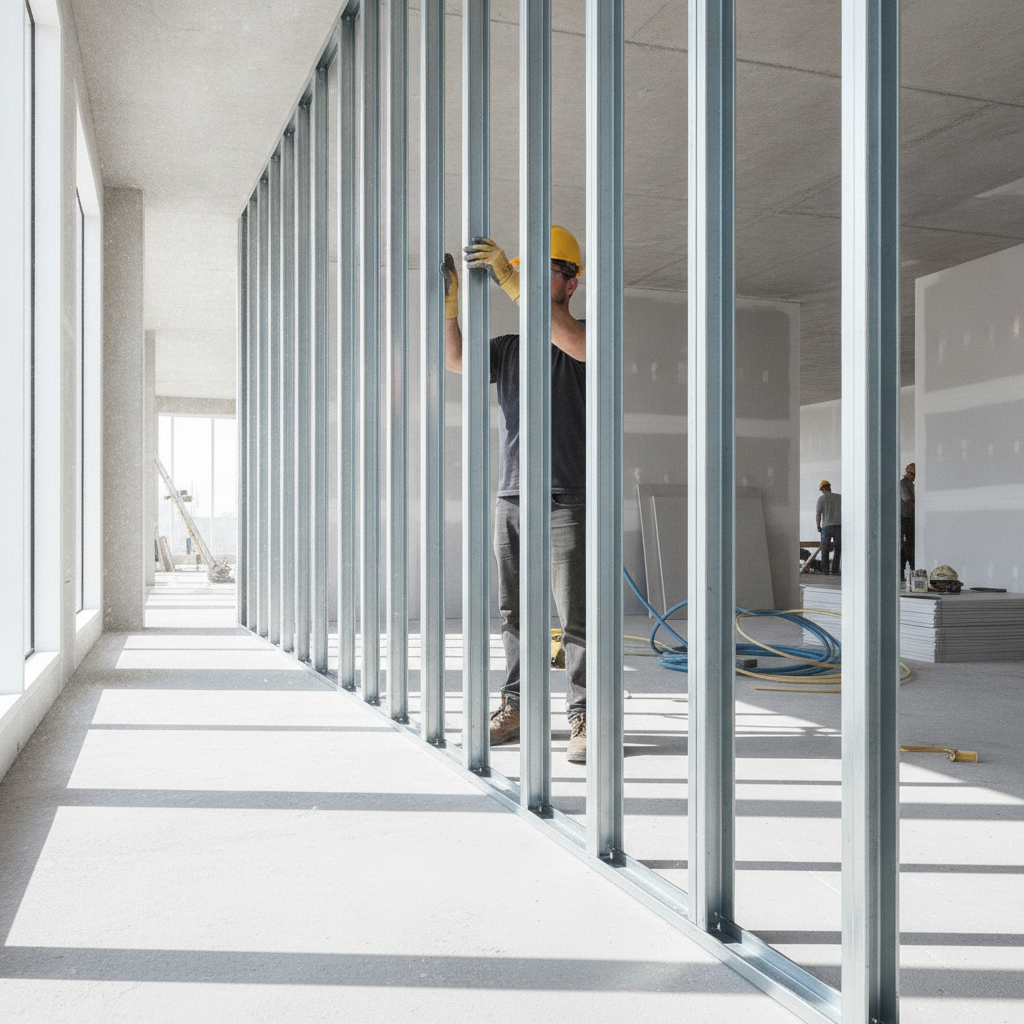
How to Match Stud Width to Your Project Type
Start with required wall height and openings, then layer in services and acoustics. Choose 2-1/2–3-5/8 in. for most partitions; 4–6 in. for taller spans and heavier doors; 6–8 in. for cores and exterior back-up. Pair track to width and confirm gauge/spacing on shop drawings.
Here’s the selection workflow our engineering team uses during takeoffs.
- Define constraints: Max height, door schedule, deflection criteria (e.g., L/360), MEP routing, acoustic target.
- Pick a candidate width:
- 2-1/2–3-5/8 in. for standard partitions/corridors (3-5/8 in. is our default pick).
- 4–6 in. for higher walls or loaded frames where jamb stiffness matters.
- 6–8 in. for exterior back-up, stair/elevator cores, or engineered load paths.
- Select track: Standard for fixed heads; slotted deflection at slabs; deep track where tolerance helps framing speed.
- Add accessories: Bridging/carrying channel, windbrace, clips, trims—matched to the chosen width so planes stay true.
- Submit and verify: Lock width, gauge, and spacing with the design team. If you want a second set of eyes, our engineers will review before release.
If you’re new to installation, this field guide on how to install metal studs covers layout, fastening, and safety steps that apply across widths.
FAQ: Metal Stud Widths
Most interior partitions succeed with 3-5/8 in. studs, while taller, exterior, or structural walls push to 6 or 8 in. Choose width first, then gauge and track type. Here are concise answers to common jobsite questions.
What are the most common metal stud widths?
Common face widths are 2-1/2 in. and 3-5/8 in. for interior partitions. Wider depths—4, 6, and 8 in.—support higher walls, door loads, exterior sheathing back-up, or core walls. Always match the track width to the stud face.
Is 3-5/8 in. a safe default for offices?
Yes, 3-5/8 in. is our default for commercial office partitions because it balances cavity space for services and sound with an efficient footprint. If walls get tall or door frames are heavy, step up in width and gauge, and verify against the project’s allowable height table.
Do specialty tracks change the required stud width?
No. Slotted deflection and deep track are selected in the same nominal width as the stud. The track type addresses movement or tolerance; keeping widths matched preserves finish planes and fastener edge distances.
Where can I compare widths, spacing, and layout basics?
For fundamentals, see our primer on metal stud framing sizes, a practical look at steel vs. wood studs, and an installer’s guide on how to install metal studs. Confirm final selections with your project engineer.
