Last updated: October 2026
By Navjot Dass • Dass Metal Products
Last updated: 2026-10-25
What Does Slotted Deflection Track Price Include?
Slotted deflection track price is the cost of a particular head-of-wall track profile, not a universal price for every slotted product. A useful comparison identifies the steel thickness or gauge, web and leg dimensions, slot size and spacing, standard length, coating, order quantity, accessories, and delivery terms. If one quote includes engineering review or expedited delivery and another does not, the lower apparent unit price may not represent the lower installed cost.
Available product evidence shows why the specification must accompany the price. One public listing describes a 16-gauge, 54-mil, 8-inch by 10-foot slotted slip vertical deflection track with a 2-1/2-inch leg and 1-1/2-inch slots, and lists it at $88.16 per piece. The listing does not make the currency unambiguous, so it should not be treated as a confirmed Canadian price or a Dass Metal quotation.
Dass Metal Products’ current product information covers slotted deflection track sizes from 2-1/2 to 14 inches, gauges from 25 through 12, and standard 10-foot lengths. Because the public product information does not publish a complete price schedule, project teams should request pricing against a written profile and quantity rather than assume that a generic “slotted track” description is sufficient.
What Is Slotted Deflection Track?
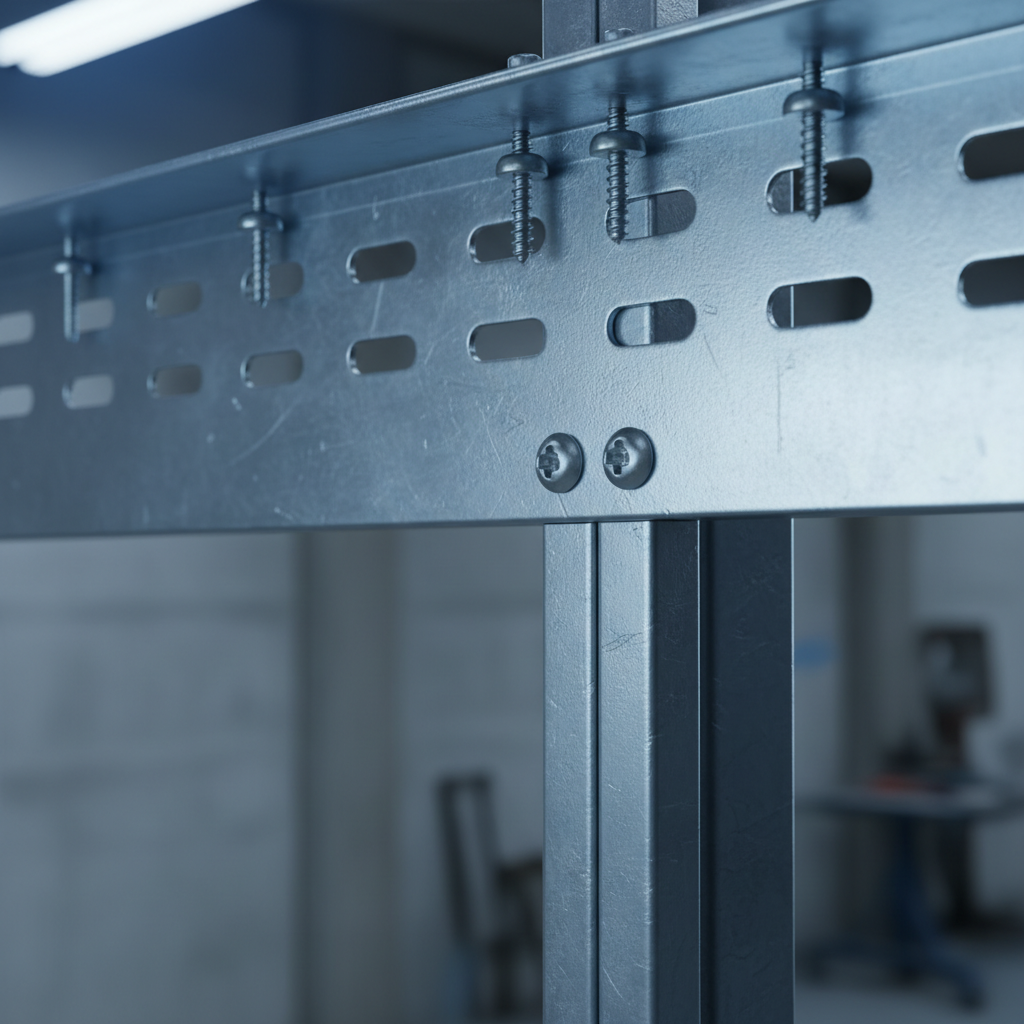
Slotted deflection track is a cold-formed steel head-of-wall track with vertical slots that allow a non-load-bearing stud wall to accommodate movement above it. The track is attached to the structure, while the studs are cut short enough to preserve the specified movement gap and are connected through the slots with the fastener or slip connector identified by the design.
As a floor or roof structure deflects, the connection permits relative vertical movement without forcing the partition, gypsum board, or joint treatment to carry that movement. The wall remains laterally engaged, but the top connection does not behave like a rigid fixed-head connection. This distinction is why a slotted track is selected for movement accommodation rather than simply substituted for standard track because the profiles look similar.
Head-of-wall movement can result from live load, construction loading, creep, wind response, thermal effects, or seismic drift, depending on the building and the structural design. The required movement is project-specific. A typical interior detail may call for a fraction of an inch to more than an inch of vertical travel, but the structural and architectural documents control the final requirement.
For a broader explanation of the component and its applications, the slotted deflection track guide provides useful background before a team chooses a profile.
How Movement Capacity Affects Selection
The first selection question is not “What is the cheapest track?” It is “How much movement must this wall accommodate, and what must remain protected while it moves?” A track with insufficient slot travel can transfer structural movement into the wall finish. A track with a suitable slot but an incorrect fastener, stud cut, or joint treatment can also fail to perform as intended.
Slot length and usable travel
Slot length establishes the available travel, but the usable movement is also affected by fastener placement, clearances, stud length, and the details at the ends of the slot. A 1-1/2-inch slot dimension should not automatically be described as 1-1/2 inches of design movement. The engineer’s detail and the manufacturer’s installation instructions determine how much movement the complete connection can accommodate.
Slots may be positioned along one or both flanges depending on the product. Current product evidence for a Dass Metal slotted deflection track describes pre-punched 1-1/2-inch slots spaced at 1 inch on-center along both flanges. That detail can support flexible installation, but it does not replace review of the required wall assembly or fastener pattern.
Wall height, lateral demand, and leg depth
Wall height and lateral demand influence the gauge and leg depth that should be considered. A deeper leg can improve stud engagement and help control rotation at tall walls, corridors, openings, or other areas where the framing geometry is demanding. It is not automatically required for every tall wall, and it should not be selected without checking the applicable load information.
Gauge also affects stiffness, capacity, handling, and material cost. Light-gauge profiles may suit ordinary interior partitions, while heavier profiles may be appropriate where the wall height, spacing, loading, or connection demands justify them. Use the manufacturer’s load tables and the project engineer’s requirements rather than choosing gauge by habit.
Fire, smoke, and acoustic continuity
A slotted track is only one part of a head-of-wall assembly. Where fire, smoke, or acoustic performance is required, the joint treatment, sealant, mineral-fiber or other specified materials, fasteners, and clearances must be coordinated with the tested or approved assembly. A price comparison that ignores these components can make a compliant system appear more expensive than an incomplete one.
The slotted track framing guide is a useful reference when comparing movement requirements with broader interior and exterior framing conditions.
The Main Slotted Deflection Track Price Drivers
Several independent variables shape the price delivered to a project. The most accurate request for quotation states each one clearly, because “slotted deflection track” can describe many different profiles and quantities.
Gauge and steel thickness
Gauge is one of the clearest material drivers. Heavier steel generally requires more material and can change forming, handling, and shipping requirements. It may also be needed for a taller wall, higher lateral demand, or a particular connection detail. The goal is not to choose the heaviest available option; it is to choose the lightest profile that satisfies the documented performance requirements.
Web width and leg depth
Web width needs to suit the stud and wall configuration, while leg depth affects engagement and geometry at the head of the wall. A wider or deeper profile can cost more than a smaller one, but it may reduce field modifications and improve consistency where the wall height or openings make a shallow profile difficult to install.
Slot geometry and movement requirement
Slot length, orientation, spacing, and location affect the product and the installation method. A project that needs a defined movement range should not be priced against a generic slotted profile with unknown travel. Confirm how the fastener sits in the slot, whether washers or shoulder screws are required, and how the stud is prevented from unintentionally binding.
Coating and environmental exposure
Interior framing commonly uses galvanized steel, but the appropriate coating and protection depend on the exposure and specifications. Moisture during storage, coastal conditions, exterior interfaces, and other environmental factors may affect the required material or handling plan. A coating upgrade can change price, but so can damage or replacement caused by poor storage.
Quantity, standard length, and fabrication
Standard 10-foot lengths are common in the supplied product information, but the project quantity and cutting plan affect waste and handling. Small orders, custom lengths, non-standard profiles, or special packaging may carry different costs from a production quantity. Ask whether the quote is based on pieces, linear feet, or another unit, and confirm how cutoffs and damaged material are treated.
Freight, staging, and delivery timing
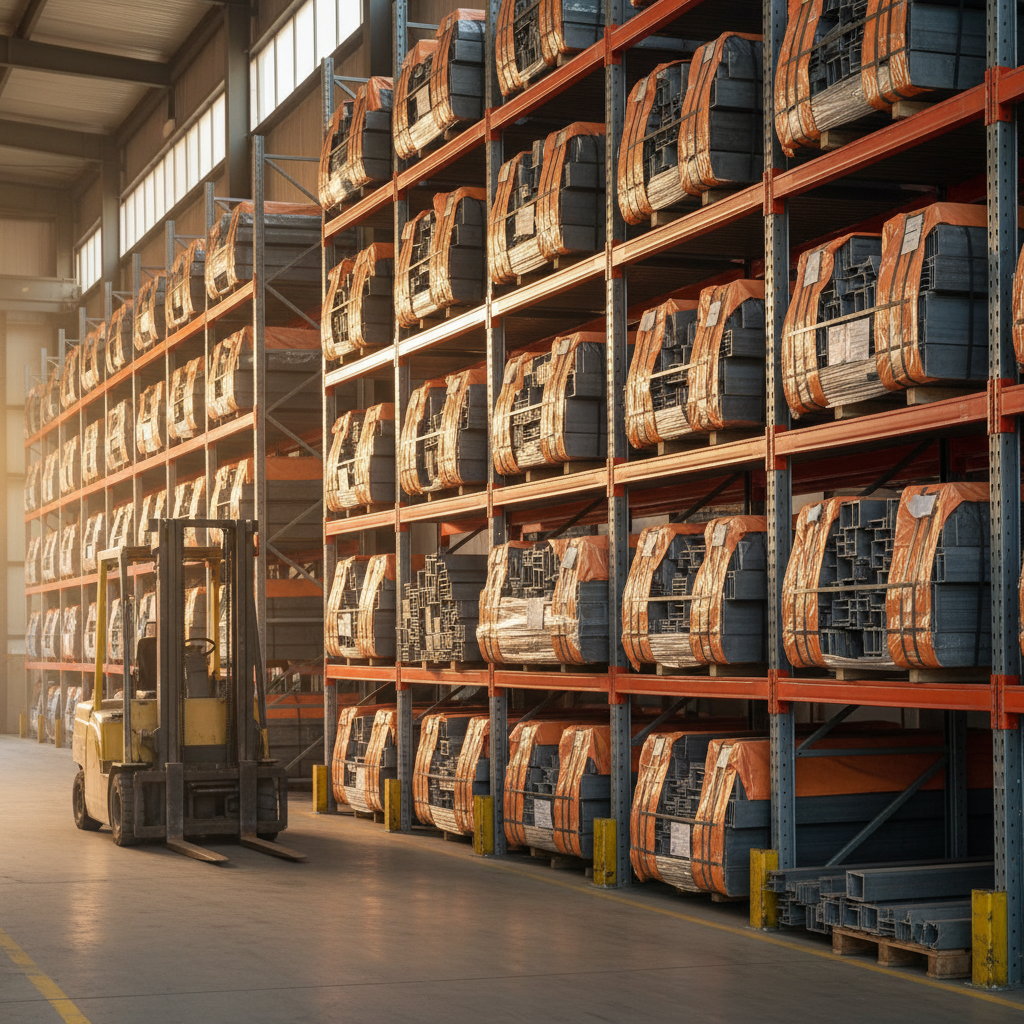
Long steel components occupy space and can be expensive to handle inefficiently. Delivery location, unloading conditions, bundle size, timing, and the need for staged releases all influence the delivered price. In a busy Vaughan or Greater Toronto Area project, a reliable delivery window can be more valuable than a small unit-price difference if it prevents idle framing crews or double handling.
Engineering and documentation
Submittal review, custom profile assistance, load-table checks, and coordination with a rated joint can add value even when they are not shown as a separate line item. Ask what documentation accompanies the material: product data, dimensions, load information, standards documentation, safety information, and installation guidance. A complete submittal can shorten review cycles and reduce field uncertainty.
For a fixed-head comparison, review the standard track product information; it helps clarify why a standard track should not be priced as an equivalent replacement for a movement-accommodating profile.
How the Common Track Options Compare
The right option depends on the movement and framing requirement. The table below is a selection aid, not a substitute for structural design, tested assembly information, or the manufacturer’s installation instructions.
| Option | Best fit | Movement approach | Price implications | Key check |
|---|---|---|---|---|
| Standard track | Fixed-head conditions where movement is not required | Rigid connection | Often simpler, but not an equivalent price comparison when slip is required | Confirm the drawings do not call for deflection accommodation |
| Slotted deflection track | Typical non-load-bearing partitions requiring vertical movement | Fastener travels in vertical slot | Profile, gauge, slot geometry, quantity, and freight determine cost | Match movement capacity and fastener detail |
| Deep-leg slotted track | Taller walls, demanding corridors, or conditions needing more engagement | Slotted movement with deeper framing interface | More material and sometimes more coordination at openings | Check wall height, rotation, door heads, and lateral demand |
| Clip-based slip connection | Special details or proprietary tested assemblies | Movement through a clip or connector | More components and a different installation sequence | Use the specified compatible clip and assembly |
Standard naming can vary between manufacturers, so compare dimensions and performance rather than relying on product names alone. The metal stud track basics guide can help a procurement or estimating team distinguish web width, leg geometry, gauge, and intended use.
A Practical Specification Process
A repeatable process produces better pricing than sending a supplier only a product name. It also gives estimators, designers, and installers the same information before material is ordered.
1. Read the structural and architectural movement notes
Record the required vertical movement, wall locations, floor or roof condition, and any differences between typical partitions, shafts, exterior interfaces, and high walls. Note whether the movement is vertical only or whether drift, rotation, or another condition affects the connection. If the drawings conflict, resolve the conflict before selecting material.
2. Define the wall assembly
Document stud size and spacing, wall height, board layers, openings, deflection head condition, fire or smoke rating, acoustic requirements, and the location of intersecting walls. This information helps determine whether a standard slotted profile is suitable or whether a deeper leg, special connector, or additional coordination is needed.
3. Establish the product schedule
List the track gauge, web width, leg depth, slot dimensions, slot spacing, length, coating, quantity, and acceptable substitutions. State the fastener type and any washers, clips, sealants, or joint materials required by the detail. A schedule that includes these fields makes supplier quotations easier to compare.
4. Request delivered pricing in a consistent unit
Ask for the price per piece and, where useful, the equivalent linear-foot price. Confirm whether the figure is in Canadian or U.S. currency, whether taxes and freight are included, the quote validity period, minimum order, lead time, and delivery location. The public $88.16 example demonstrates why currency and profile details must be confirmed before a number is used in an estimate.
5. Check the submittal before release
Compare the quoted product against the drawings and specifications. Confirm that the slot geometry, gauge, dimensions, coating, and standard length match the intended detail. If a substitution is proposed, obtain written technical information and approval before material reaches the site.
For floor-level coordination that affects wall layout and tolerances, the framing bottom plate reference provides useful context for keeping the entire partition line consistent.
Installation and Quality-Control Checklist
Even a correctly priced track can underperform if the installation prevents movement. The following checklist keeps the design intent visible from layout through closeout.
Before framing
- Confirm the latest approved drawings identify the movement requirement and head-of-wall assembly.
- Verify the delivered bundle labels, gauge, dimensions, slot geometry, length, and quantity.
- Review fasteners, washers, clips, sealants, and rated joint materials before work begins.
- Plan storage on level supports and protect materials from unnecessary moisture, impact, and contamination.
During installation
- Snap the head-of-wall line and anchor the track to the structure at the specified spacing.
- Cut studs to preserve the designed movement gap; do not force studs tightly against the structure above.
- Fasten through the slots using the listed fastener or connector and avoid over-torquing.
- Keep screws, board, sealant, insulation, and other materials from bridging the intended slip path.
- Coordinate corners, intersections, door heads, deflection joints, and penetrations with the approved detail.
At inspection and closeout
- Check slot visibility, fastener position, stud cut length, and clearances at representative locations.
- Photograph concealed conditions before board installation, especially at rated or difficult-to-access areas.
- Verify that fire, smoke, and acoustic materials are continuous and installed as required by the assembly.
- Record approved product data, delivery information, inspection notes, and any accepted deviations.
The steel studs and tolerances guide adds useful framing context for teams coordinating stud layout, bracing, openings, and head-of-wall work.
Considerations for Vaughan and Ontario Projects
For projects supplied from Vaughan, delivery planning should account for the building schedule, unloading access, bundle storage, and the traffic conditions affecting the Greater Toronto Area. A material release plan can reduce the time bundles spend on site and limit double handling when floors are not ready for framing.
Winter conditions also deserve practical attention. Galvanized steel is durable, but bundles and joint materials still need sensible storage and moisture control. Keep materials supported, protect them from contamination, and confirm that sealants and other products are within their permitted installation conditions before closing the wall.
Ontario projects may use metric or imperial documentation depending on the design team and supplier. Dass Metal Products supports both metric and imperial load-table resources, so the project team should identify its preferred units early and avoid mixing dimensions when ordering or checking shop drawings.
Dass Metal Products is based at 370 New Enterprise Way in Vaughan, Ontario, manufactures steel framing components in Canada, and supports builders and contractors across Ontario, Canada, and the United States. Its engineering team can help review non-standard profiles, quantities, and schedule constraints, but the project’s structural designer remains responsible for the design requirements.
For a wider explanation of why steel framing is used in non-load-bearing walls, see the steel framing benefits overview.
Documents to Request With a Price
A quote becomes more useful when it arrives with enough information to verify the selection. Request the product data sheet, dimensions, gauge or thickness, slot details, standard length, coating information, load or capacity tables where applicable, installation instructions, and any available standards or safety documentation.
For a project with a rated head-of-wall joint, request the relevant tested or approved assembly information and confirm that the proposed track and joint materials are compatible. For a custom profile, ask how the supplier will document the dimensions and whether engineering review is included in the procurement process.
The Dass Metal slotted deflection track product page is the appropriate starting point for current sizes and profile information. Product availability and project pricing should still be confirmed directly against the required quantity and delivery location.
Teams comparing general movement theory can also use the deflection track fundamentals guide to align terminology before reviewing a submittal.
Frequently Asked Questions
What is a realistic slotted deflection track price?
There is no single realistic price because gauge, depth, slot geometry, quantity, currency, and freight vary. One available public listing showed $88.16 for a 16-gauge, 8-inch by 10-foot product, but the currency was not unambiguous and the listing is not a Dass Metal quotation. Use it only as a reference point and request a project-specific quote.
What information should I include when requesting a quote?
Include gauge, web width, leg depth, slot size and spacing, standard length, coating, quantity, delivery location, required date, and the design movement. Add the stud size, wall height, rating, fastener detail, and any custom profile requirements when they affect selection. This gives suppliers enough information to price comparable products.
Can standard track replace slotted deflection track?
Not when the head-of-wall detail must accommodate structural movement. Standard track creates a fixed-head connection unless another approved slip system is provided. Replacing a specified slotted system requires design review and approval because the movement, finish, and fire or acoustic performance may change.
How much movement can slotted track accommodate?
The answer depends on the slot, fastener position, stud cut, clearances, and complete assembly. Product descriptions may show slot dimensions, but those dimensions should not automatically be treated as design movement. Follow the structural notes, approved submittal, and manufacturer’s installation requirements.
Is deep-leg slotted track always needed for tall walls?
No. Deep-leg track can improve stud engagement and rotation control, but the need depends on wall height, openings, lateral demand, stud selection, and the approved design. Compare the available profile and load information with the project requirements instead of specifying deep-leg track solely because the wall is tall.
Conclusion: Compare Performance Before Unit Price
The best way to evaluate slotted deflection track price is to define the performance requirement first. Confirm movement, wall height, gauge, web and leg dimensions, slot geometry, rating, quantity, and delivery terms; then compare quotations using the same scope. This approach reduces misleading price comparisons and helps prevent field changes, cracked finishes, and delayed inspections.
Dass Metal Products manufactures Canadian-made steel studs and metal framing components and supports builders with product information, metric and imperial load tables, standards documentation, and engineering assistance. For a Vaughan, Ontario, or cross-border project, a clear profile schedule is the fastest route to a useful answer on availability and delivered cost.
Request a Project-Specific Track Review
Share the required profile, movement, quantity, and delivery details with Dass Metal Products to discuss a suitable slotted deflection track option and obtain current project pricing.