Last updated: October 2026
By Navjot Dass
What steel framing dimensions tell you
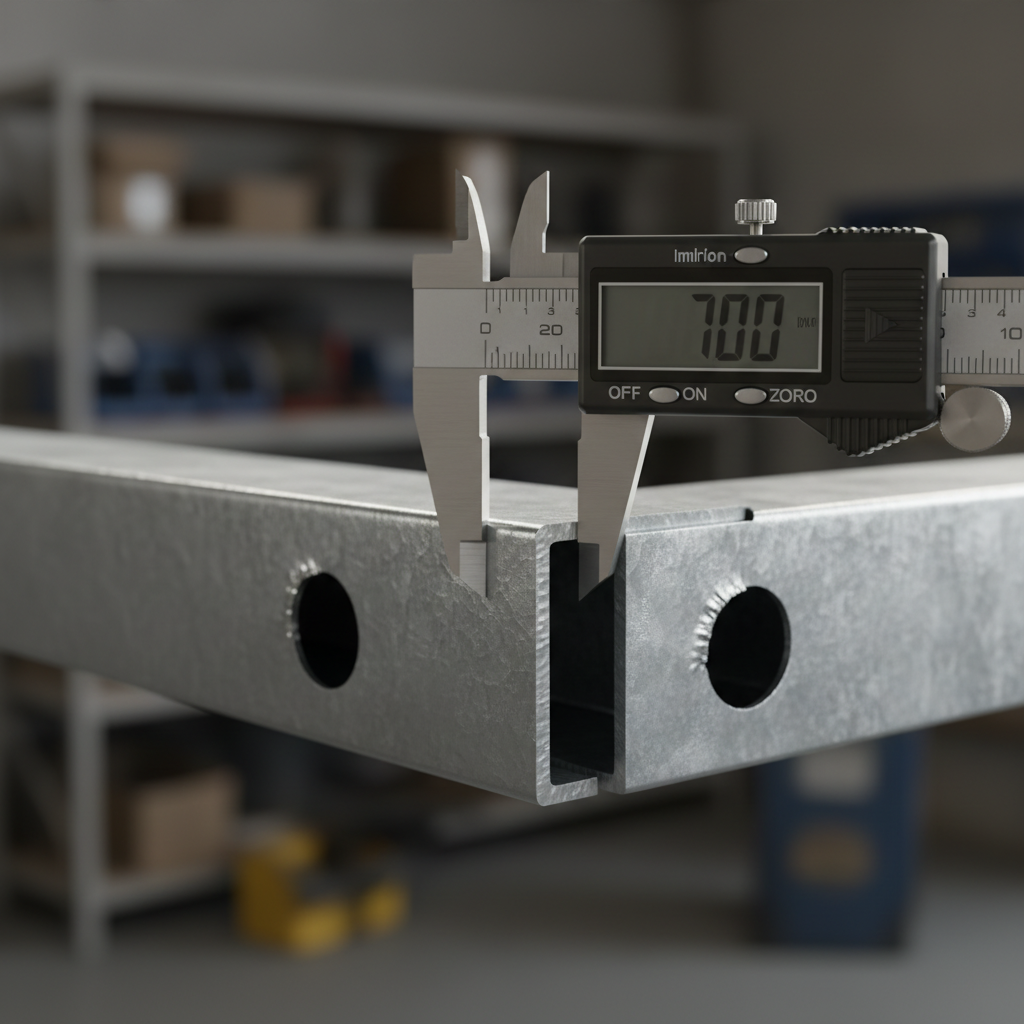
Steel framing dimensions describe the geometry and material properties of cold-formed steel studs, tracks, channels, and related components. The main measurements are nominal web depth, flange width, return or lip, steel thickness, stud spacing, and member length. Together, they affect wall capacity, maximum height, deflection, board attachment, service space, and the performance of a listed assembly.
A 3-5/8-inch stud is not a complete specification by itself. The project still needs a defined thickness or gauge, flange and return dimensions, spacing, connection method, and track condition. A loadbearing wall also requires different verification from a non-loadbearing partition, even when both use similar-looking profiles.
- Web depth: the nominal depth of the stud and the main dimension used to describe wall depth.
- Flange: the face that supports sheathing and receives fasteners.
- Return or lip: the folded edge that improves section stability and helps define the profile.
- Thickness or gauge: the steel thickness, which influences strength, stiffness, screw performance, and handling.
- Spacing and length: the distance between studs and the cut or ordered member length.
For a useful introduction to profile names and common components, compare these measurements with the steel studs guide. It is also important to distinguish a product’s nominal size from its measured outside or inside dimension. CSSBI dimensional guidance identifies members by nominal depth, flange, return, and thickness, with different reference dimensions for studs and tracks.
How do you choose the right steel framing dimensions?
Choose steel framing dimensions in a defined sequence: classify the wall, establish height and spacing, identify loads and movement, select a profile and thickness from appropriate tables, and then coordinate the complete assembly. This prevents a common error in which a contractor selects a familiar stud depth before checking whether the wall is loadbearing, fire-rated, acoustic, exterior, or subject to structural movement.
1. Classify the wall and its loads
First determine whether the framing is non-loadbearing, loadbearing, exterior, shaftwall, partition, soffit, or another specialized condition. Note any supported finishes, cabinets, doors, equipment, masonry, roofing, or lateral loads. A non-loadbearing member must not be treated as a loadbearing substitute simply because its dimensions appear similar.
For residential and code-governed work, the applicable Ontario or Canadian provisions may separate loadbearing and non-loadbearing framing requirements. The applicable table can also exclude conditions with additional loads, such as heavy roofing materials. If the wall supports more than its own finishes, obtain the required design confirmation rather than relying on a general rule of thumb.
2. Establish height, spacing, and deflection
Record the clear wall height, stud spacing, opening locations, support conditions, and allowable deflection. Common spacing conventions include 406 mm and 610 mm on centre, approximately 16 and 24 inches, but the correct spacing depends on the selected assembly and design requirement. A taller wall may need a deeper web, thicker steel, closer spacing, bridging, or a combination of these measures.
Deflection is not solved by depth alone. A profile that works for one height and spacing may not work when the wall receives heavier board, concentrated attachments, wind pressure, or a different support condition. Use the manufacturer’s current load or limiting-height tables and record the selected value in the submittal.
3. Select web, flange, return, and thickness together
Web depth provides space and contributes to stiffness, while flange width affects board support and screw edge distance. The return helps stabilize the section, and thickness or gauge changes the member’s resistance and connection behaviour. These dimensions are interdependent, so changing one part of the profile can invalidate a previous selection.
Do not infer capacity from a gauge label alone. Gauge terminology can vary by product system, while engineering tables normally identify the actual thickness and member properties. Ask for the product designation, thickness, coating information where relevant, and the table or design reference supporting the selection.
4. Match the track and connections
The track must suit the stud profile, wall condition, and expected movement. Standard track may suit a fixed base or head condition, while deep-leg track can help accommodate slab irregularity. Slotted deflection track is used where the structure above is expected to move vertically relative to the wall, but its slot length, fastening arrangement, and installation clearances must match the design.
Coordinate clips, bridging, deflection connectors, anchors, fasteners, and openings at the same time as the stud selection. A correctly sized stud can still perform poorly if the track is too shallow, the clip slot cannot accommodate movement, or the connection does not match the specified assembly.
Common steel stud dimensions and applications
Interior projects often use compact profiles for partitions, furred walls, chases, and soffits, while taller, heavier, or exterior applications may require deeper and thicker members. The ranges below are orientation points, not design approvals. Project documents and manufacturer tables control the final selection.
| Dimension or profile factor | What it influences | Where it matters most |
|---|---|---|
| Nominal web depth | Wall depth, stiffness, service cavity, and available insulation space | Tall partitions, chases, exterior walls, and shaft conditions |
| Flange width | Sheathing support, screw edge distance, and finishing tolerance | Boarded partitions, multiple-layer assemblies, and heavy finishes |
| Return or lip | Section stability and profile definition | Members subject to handling, bending, or lateral instability |
| Steel thickness | Capacity, stiffness, connection strength, and screw pull-through resistance | Loadbearing walls, tall walls, exterior framing, and concentrated loads |
| Stud spacing | Sheathing support, assembly performance, and material quantity | Fire, sound, wind, and finish requirements |
Profiles commonly described as 1-5/8, 2-1/2, 3-5/8, 6, or 8 inches may be suitable for very different conditions depending on thickness, spacing, and loading. A 3-5/8-inch partition profile may be practical for an interior office wall, while an exterior or tall wall with the same nominal depth may require a different thickness, connection pattern, or engineered solution.
For purchasing and estimating, the steel stud size guide can help align naming conventions between takeoffs, purchase orders, and shop drawings. Confirm the complete designation before substituting a product.
Interior, exterior, and specialized framing decisions
Interior partitions
Interior partitions usually prioritize finish flatness, acoustic performance, service coordination, and installation speed. The selected profile must still be checked for wall height, door openings, backing, impact, and deflection. If the wall forms part of a fire or sound-rated assembly, the stud depth, thickness, spacing, sheathing, insulation, fasteners, and joints must remain consistent with the tested or approved design.
Exterior and curtain conditions
Exterior framing introduces wind pressure, cladding loads, thermal movement, moisture exposure, clips, anchors, and sometimes differential movement between structure and infill. These conditions should be designed from project loads and connection details rather than selected from an interior partition schedule. Deeper or heavier members may be needed, but the complete wall design determines whether they are adequate.
Shaftwall and specialty systems
Shaftwall, fire-rated, and other proprietary systems depend on specific components and installation sequences. Do not replace a listed stud, runner, liner, or fastener with a visually similar product without approval. The metal framing systems overview provides useful context for coordinating components across different framing types.
How Canadian code and tested assemblies affect dimensions
Steel framing dimensions cannot be separated from the applicable code path and assembly requirements. Ontario’s 2024 Building Code Compendium distinguishes construction conditions and includes fire and sound tables in which stud dimensions, spacing, sheathing, insulation, and fastening work together. A substitution that looks minor in the field can change the tested performance.
For fire-rated non-loadbearing walls, Ontario guidance includes a clearance between the top of the stud and the top of the runner to allow for expansion during a fire. The required clearance and installation detail must follow the applicable assembly. Review the Ontario fire performance provisions when coordinating head-of-wall details.
Sound-rated construction also depends on the whole assembly. Stud spacing, depth, thickness, insulation, board layers, resilient channels, and fastener locations can all affect the result. The Ontario fire and sound resistance tables show why a different stud dimension should not be treated as an automatic equivalent.
Choosing track for movement and tolerance
| Track condition | Typical purpose | Dimension checks |
|---|---|---|
| Standard track | Fixed base or head where movement is not required | Match inside dimension, leg height, stud flange, and connection method |
| Deep-leg track | Allows additional drop-in depth and helps accommodate slab variation | Confirm leg height, stud engagement, and finish clearance |
| Slotted deflection track | Allows designed vertical movement at the head of the wall | Confirm slot length, fastener position, clearance, and movement range |
| Deflection clip or side connection | Transfers lateral support while permitting movement | Match clip capacity and slot direction to the design movement |
A movement detail only works when installers keep the required clearance and avoid locking the stud to the track with unintended screws. Before boarding, inspect slot orientation, fastener placement, stud engagement, and obstructions. The slotted deflection track guide offers a focused review of head-of-wall coordination.
Steel framing dimensions submittal checklist
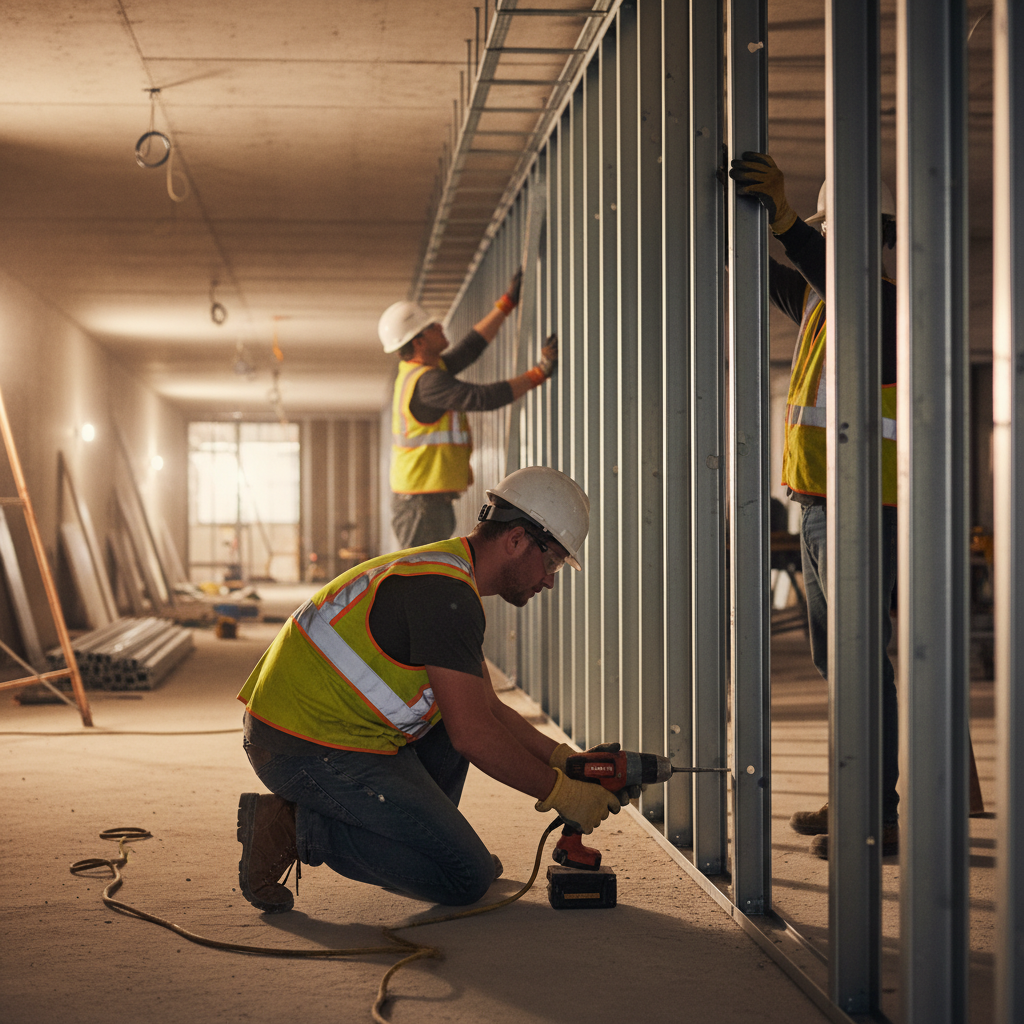
A clear submittal lets the designer, inspector, supplier, and installation crew verify the same information. Include the following for each wall type or project zone:
- Wall classification, location, finished height, and stud spacing.
- Nominal web depth, flange, return, actual thickness or gauge, and member length.
- Track type, leg height, slot or movement requirement, and connection details.
- Design loads, allowable deflection, load-table reference, or engineer’s design where applicable.
- Fire or sound assembly identification, including sheathing, insulation, fasteners, and spacing.
- Openings, door and casework backing, bridging, clips, anchors, and service penetrations.
- Bundle labels that identify area, profile, thickness, length, and installation sequence.
On a Vaughan project, coordinating delivery zones and bundle labels with the installation sequence can reduce sorting and prevent a crew from installing the wrong profile. Dass Metal Products manufactures and supplies interior and exterior steel framing components from its Vaughan operation, with product resources that include load tables and technical documentation. For heavier applications, review the heavy-gauge framing guide before treating a heavier profile as a simple substitution.
Common mistakes when selecting dimensions
Choosing by depth alone
Nominal depth does not identify thickness, capacity, spacing, or assembly performance. Require the complete member designation and supporting table.
Mixing loadbearing and non-loadbearing assumptions
Members intended for non-loadbearing partitions cannot automatically be used where loads are supported. Confirm the wall classification and applicable design requirements before ordering.
Ignoring head movement
Rigidly fastening a wall where structural movement is expected can lead to cracking or connection problems. Select and install the movement detail as designed.
Substituting within a rated assembly
A different depth, thickness, spacing, or fastener can change fire or sound performance. Obtain approval before making a substitution.
Frequently asked questions about steel framing dimensions
What are the most important steel framing dimensions?
The main dimensions are nominal web depth, flange width, return or lip, steel thickness, stud spacing, and member length. Track leg height and movement slot dimensions are also important at the base and head of a wall. The complete profile and assembly – not one measurement – determines suitability.
Is a deeper steel stud always stronger?
No. Depth affects section geometry and stiffness, but strength also depends on steel thickness, flange and return dimensions, spacing, bracing, connections, loads, and support conditions. Select the member from the applicable design or manufacturer tables.
Can I change stud dimensions in a fire- or sound-rated wall?
Do not assume that a different stud dimension is equivalent. Rated performance depends on the complete tested or approved assembly, including studs, spacing, board, insulation, fasteners, and clearances. Obtain project approval before changing any listed component.
What should a contractor provide for a sizing review?
Provide wall height, stud spacing, wall classification, openings, supported loads, movement requirements, fire or sound targets, and the intended sheathing or assembly. Include drawings and any load-table or specification references. This information allows the supplier or engineer to review the complete framing condition instead of guessing from a nominal stud size.
Final checklist for steel framing dimensions
Steel framing dimensions should be selected as a coordinated system. Confirm the wall classification, height, spacing, loads, web depth, flange, return, thickness, track, movement detail, and rated assembly before materials are released. For projects in Vaughan or elsewhere in Ontario, keep the selected dimensions aligned with current drawings, applicable code provisions, manufacturer data, and inspection requirements.
- Define whether the wall is loadbearing, non-loadbearing, exterior, shaft, or specialty construction.
- Match depth, thickness, spacing, and bracing to height and design loads.
- Coordinate track, clips, fasteners, openings, and movement clearances.
- Preserve the exact dimensions and components required by fire and sound assemblies.
- Label bundles and document the complete profile in the submittal.
Plan your next steel framing package
Share the wall heights, spacing, loads, movement conditions, and assembly requirements for your project. Dass Metal Products can help coordinate steel studs, tracks, channels, clips, and related framing components for delivery across Canada and the United States.