

Stud framing is the cold-formed steel method of building straight, code-ready walls using vertical studs and horizontal tracks. In the United States and Canada, you’ll match non-structural light gauge for partitions, structural heavy gauge for load paths, shaftwall for vertical chases, and slotted deflection track wherever the slab must move independently.
By Navjot Dass · Last updated: 2026-07-11
| In business since | 1986 |
|---|---|
| Service area | Canada and the United States |
| Certification | CSSBI-certified steel framing |
| Core services | Interior Framing, Exterior Structural Framing, Drywall Finishing Sections, Acoustic Products |
| Delivery | Reliable cross-border delivery |
| Hours | Mon–Fri, 8:00 AM–5:00 PM |
| Engineering support | 40+ years of framing expertise |
Summary
This field-tested guide shows which stud family to pick by wall function, height, and movement. We include real specs—mil thickness, common stud depths, slip allowances, and deflection targets—plus failure signs you’ll see on site. Use the step-by-step checklist and our engineering support to pass inspections and protect finishes.
Since 1986, Dass Metal Products has manufactured Canadian steel studs, tracks, and accessories with rigorous quality control and CSSBI-backed standards. We support contractors across Canada and the United States with standard and custom profiles, dependable delivery, and practical submittals (load tables, standards, MSDS).
Need a refresher on common depths and gauges? See our internal primer on metal stud framing sizes and our steel stud wall framing overview.
What Is Stud Framing? (Quick Answer)
Stud framing is a cold-formed steel wall system: vertical studs (e.g., 3-5/8 in, 6 in) sit in horizontal track, spaced 16 or 24 in on center. Non-structural studs frame partitions; structural studs (33–97 mil) carry loads; shaftwall studs create rated chases; slotted deflection track isolates slab movement.
On site, it looks like a crisp grid that stays straight as the building ages. Partitions usually run 16 or 24 inches on center with 3-5/8 inch studs; structural runs may jump to 6 inch or larger depths and heavier thicknesses to control deflection.
For a plain-language definition of a wall stud, see the concise overview from Wikipedia.
Light Gauge vs Heavy Gauge Steel Studs — Which Do You Actually Need?
Choose light gauge for non-structural partitions and soffits up to typical heights (around 10 ft with 25 mil at 24 in o.c.). Move to structural gauges—33 mil (20 ga), 43 mil (18 ga), 54 mil (16 ga), 68 mil (14 ga), or 97 mil (12 ga)—as height, wind, or load increases. Verify spans in load tables.
Here’s our blunt take after decades in steel framing:
- For a 10 ft office partition, 3-5/8 in 25 mil studs at 24 in o.c. with standard track are typically right. Upsizing to 20 ga “just in case” adds weight and work without benefit.
- Over ~12 ft clear height or where lateral demand rises, step to 20 ga (33 mil) or 18 ga (43 mil) and add continuous bridging/carrying channel.
- At 14–20 ft spans and in high-suction zones, plan for 16 ga (54 mil) or 14 ga (68 mil), deep track, and windbrace.
| Use case | Typical spec | Notes |
|---|---|---|
| Standard office partition | 3-5/8 in, 25 mil, 24 in o.c. | Fast install; add slip if slab moves. |
| Corridor with doors | 3-5/8 in, 20 ga, 16 in o.c. | Stiffer jambs; control latch bind. |
| 14–18 ft lobby wall | 6 in, 16 ga (54 mil) | Use deep track, continuous bridging. |
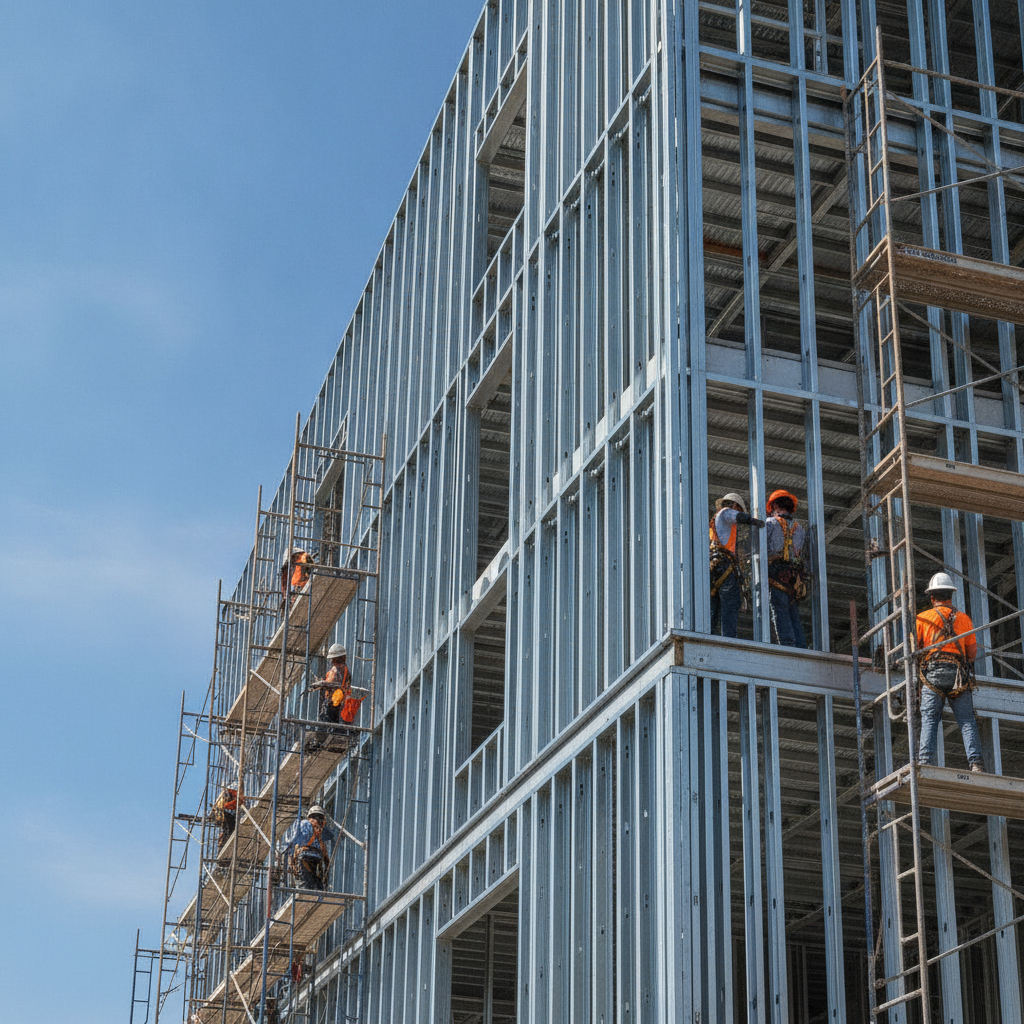
| Exterior backup framing | 6 in+, 16–12 ga (54–97 mil) | Engineer for wind/suction and drift. |
How to Choose the Right Stud System for Your Project (Step-by-Step)
Define the wall’s job, height, and loads; pick stud family and depth; verify spans and deflection (e.g., L/240 gypsum, L/360 tile); add movement (1/2–1 in slip at tops), bracing, and acoustics; then document with load tables and details. This order prevents rework and finish failures.
- Call the wall’s function. Partition, rated separation, structural, or shaftwall. That choice narrows stud family.
- Capture geometry. Clear height, openings, curves (use U-Flex Track for radiused runs).
- Quantify loads. Gravity, wind/suction, and service loads like shelves and casework.
- Select depth and thickness. Start 3-5/8 in, 25 mil for 10 ft partitions; step to 20–16 ga as height or load increases.
- Choose the track. Standard/Deep Track for seating; Slotted Deflection Track with a 1/2–1 in slip where slabs move.
- Set deflection targets. L/240 is common for gypsum walls; jump to L/360 where brittle finishes (tile) demand more control.
- Add bracing. Use Bridging / Carrying Channel and Windbrace per spacing tables; don’t skip continuous runs.
- Address acoustics. Add Resilient Channel to decouple drywall; seal perimeters. RC often yields a noticeable dB improvement in occupied rooms.
- Finish trims. L Trim, J Trim, and 90°/130° Cornerbead protect edges and speed finishing.
- Package submittals. Include standards, MSDS, and relevant load table pages for smooth reviews.
Beyond the Stud: The Accessory Products That Make or Break a Framing System
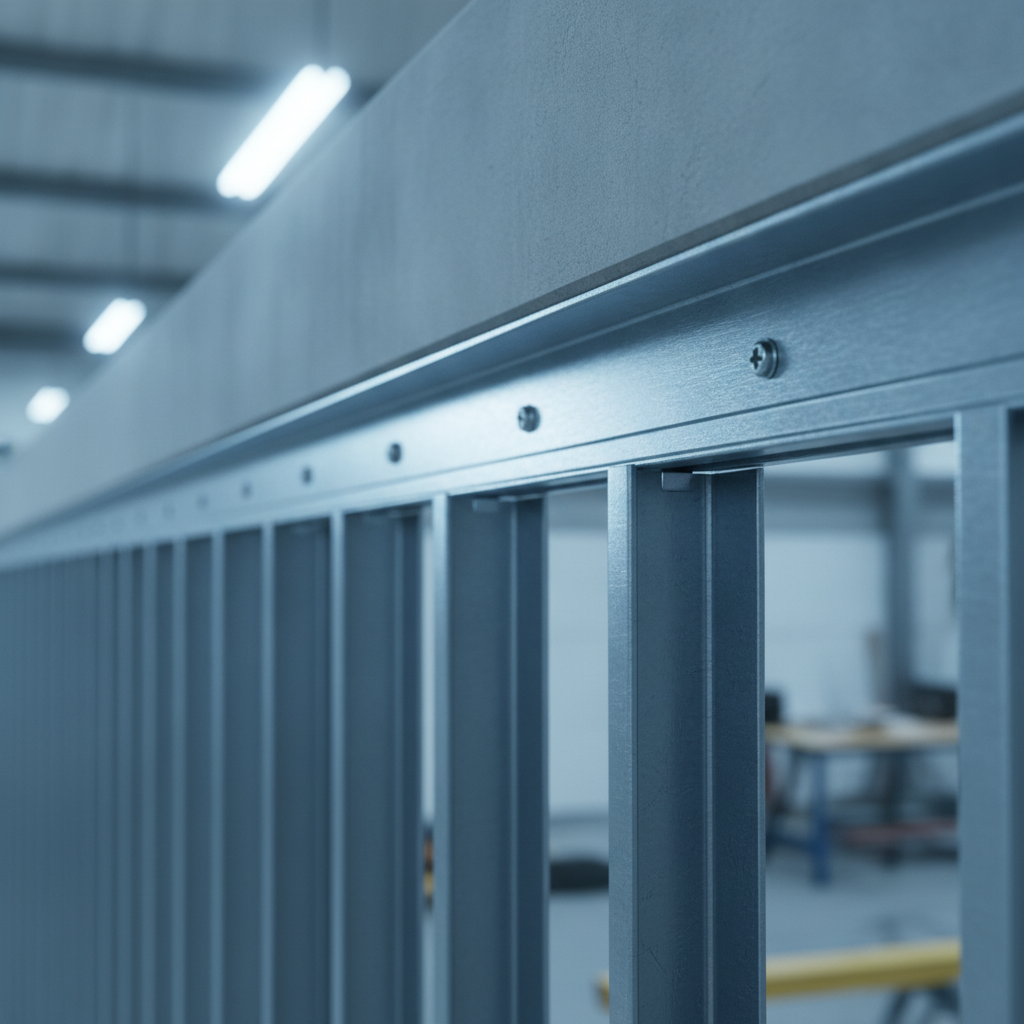
Accessories control movement, alignment, and sound. Slotted deflection track protects finishes at moving slabs, bridging channel keeps tall studs true, windbrace resists suction, resilient channel boosts acoustic separation, and trims safeguard edges. These details prevent the cracks and callbacks that burn schedules.
Movement and deflection. If you frame under a post-tensioned slab that could settle 3/4 inch over time, standard track telegraphs that movement into the drywall. You’ll see a horizontal crack and screw pop within months. Slotted Deflection Track gives the stud room to ride that movement without loading the finish.
Bracing and alignment. Skipping Bridging / Carrying Channel makes tall walls “oil can” when doors slam or the HVAC kicks on. Continuous, positively fastened bridging at the prescribed spacing stops racking and keeps fasteners from fretting.
Acoustics and privacy. Misplaced Resilient Channel is a common miss. One fastener into the stud shorts the system and kills the benefit. Installed correctly, RC decouples the gypsum and helps push typical partitions into a more comfortable sound range for offices and patient rooms.
Finish durability. 90°/130° Cornerbead, L Trim, and J Trim armor edges against carts and daily wear so corners don’t chip and telegraph damage through paint.
For non-structural runs, begin with our light gauge steel studs and standard track, then add deflection, bridging, and RC as the spec requires.
Common Stud Framing Mistakes and How to Avoid Them
Four preventable pitfalls drive callbacks: using non-structural studs to carry loads, omitting deflection track at moving slabs, under-specifying bridging on tall spans, and shorting resilient channel with the wrong fasteners. Confirm stud family, add a 1/2–1 in slip, run continuous bridging, and follow tested RC patterns.
- Wrong stud family. If a partition hums when you push it, you likely used a non-structural stud where a heavier gauge was needed. Expect hardware to bind at doors.
- No slip detail. A hairline crack 6–12 inches below the ceiling line screams missing Slotted Deflection Track. Door frames also start to rub.
- Skipped bridging. Walls that flutter when the air handler starts lack continuous Bridging / Carrying Channel. You’ll see popped screws and wavy paint.
- Resilient channel shorted. Random fasteners that hit studs defeat RC. Rooms sound “thin,” and conversations carry.
For a fast field refresher, bookmark our practical stud wall framing tips and common interior stud wall framing pitfalls.
FAQs from Builders and Contractors
What’s the practical difference between 25 mil and 20 gauge?
25 mil (about 0.018 in) is a common non-structural thickness for 10 ft partitions, often at 24 in o.c. 20 ga (33 mil) is a structural thickness used as heights increase or where doors and lateral demand require more stiffness. Always verify with manufacturer span tables.
How much slip do I leave at the head?
Plan a 1/2–1 inch slip at the head when using slotted deflection track. The goal is to let the slab above move without transferring load into the studs or drywall. Door frames stay aligned and finishes don’t crack as the structure deflects.
Does resilient channel really help with sound?
Yes—when installed correctly and not shorted by fasteners into studs. RC decouples the gypsum from framing, improving perceived privacy. Seal perimeters and penetrations to keep results consistent with design intent.
Where can I sanity-check basics and availability?
Key takeaways
- Start with function and height; pick the stud family accordingly.
- For 10 ft partitions, 3-5/8 in 25 mil at 24 in o.c. is a dependable baseline.
- Leave a 1/2–1 in slip at moving slabs; protect finish quality.
- Continuous bridging and correct RC installation prevent the most callbacks.
- Use load tables and submittals to keep reviews frictionless.
