

Drywall studs are cold-formed, C-shaped framing members—most often steel—used with U-shaped tracks to build straight, durable partitions and ceilings. The right gauge, depth, and spacing keep lines true, meet code, and cut callbacks. Across Canada and the United States, pairing studs with matched tracks, channels, and clips speeds installs and prevents rework.
By Navjot Dass — Last updated: 2026-07-12
| In business since | 1986 |
|---|---|
| Manufacturing | Canadian-made, CSSBI-certified steel framing |
| Engineering support | 40+ years of steel framing expertise |
| Service area | Canada and the United States |
| Primary products | Steel studs, tracks, channels, clips, trims |
| Business hours | Mon–Fri, 8:00 AM–5:00 PM |
| Delivery | Reliable cross-border logistics |
Overview
If your wall schedule keeps bouncing between the office and site, align gauge, depth, spacing, and deflection details before ordering. Light-gauge studs cover non-structural lines; heavier gauges handle tall or load-bearing walls. Finish the system with the right tracks, bridging, and acoustics so inspections move fast.
We manufacture light- and heavy-gauge steel framing with matched components. For a concise walk-through of layout, spacing, and fastening, our field-ready steel stud framing guide helps superintendents brief crews clearly.
What Are Drywall Studs? (Steel vs. Wood at a Glance)
Drywall studs are vertical members that carry gypsum board and set wall lines. Steel studs stay straight, resist fire, and size consistently; wood studs fasten fast but can warp. For predictable interiors across the United States and Canada, cold-formed steel with compatible tracks and channels keeps walls plumb and true.
On fast-turn interiors, crews appreciate how steel studs arrive straight and dimensionally consistent. That predictability reduces shimming and helps drywall hang flat. If you’re comparing materials for a mixed-scope job, this brief steel vs. wood overview outlines when each makes sense.
| Aspect | Steel studs | Wood studs |
|---|---|---|
| Straightness | Very consistent | Variable; can warp |
| Fire | Non-combustible | Combustible |
| Lengths | Long, light, repeatable | Heavier pieces |
| Accessories | Tracks, channels, clips | Fewer standardized parts |
Need a refresher before your submittal? Our steel stud framing guide shows how to translate drawings into a clean takeoff and kit list.
Light-Gauge vs. Heavy-Gauge Steel Studs — Choosing the Right System
Use light-gauge (commonly 25 ga–20 ga) for non-load-bearing partitions up to typical heights; move to 20 ga or 18 ga for 12–14 ft corridor walls, high-traffic areas, or increased lateral loads. Confirm depth (1-5/8″, 2-1/2″, 3-5/8″, 6″), spacing (16″ or 24″ o.c.), and deflection criteria (e.g., L/240, L/360) against drawings.
- Field-tested starting points:
- 8–10 ft offices: 3-5/8″ 25 ga at 24″ o.c. (check acoustics first).
- 10–12 ft classrooms/corridors: 3-5/8″ 20 ga at 16″ o.c. for stiffness.
- 12–14 ft tall partitions: step to 18 ga or tighten to 12″ o.c. before switching systems.
- Our stance: Don’t default to 25 ga on tenant improvements above 10 ft—vibration telegraphs. Spend the small upgrade on 20 ga and pair with resilient channel for happier neighbors.
- Deflection planning: Where structures move seasonally, specify a head-of-wall deflection detail and slotted track to absorb 1/2″–3/4″ of vertical movement without cracking finishes.
Want help translating a wall schedule to an order that installs fast? Share your elevations—our team will validate gauge, spacing, and head-of-wall details so crews frame once.
The Full Steel Stud Ecosystem: Tracks, Channels, and Accessories That Complete the Frame
Studs aren’t a system by themselves. Match them with the right tracks, deflection options, bridging, resilient channels, and trims. That combination controls movement, boosts stiffness, and lifts STC—all while cutting fasteners and time on site.
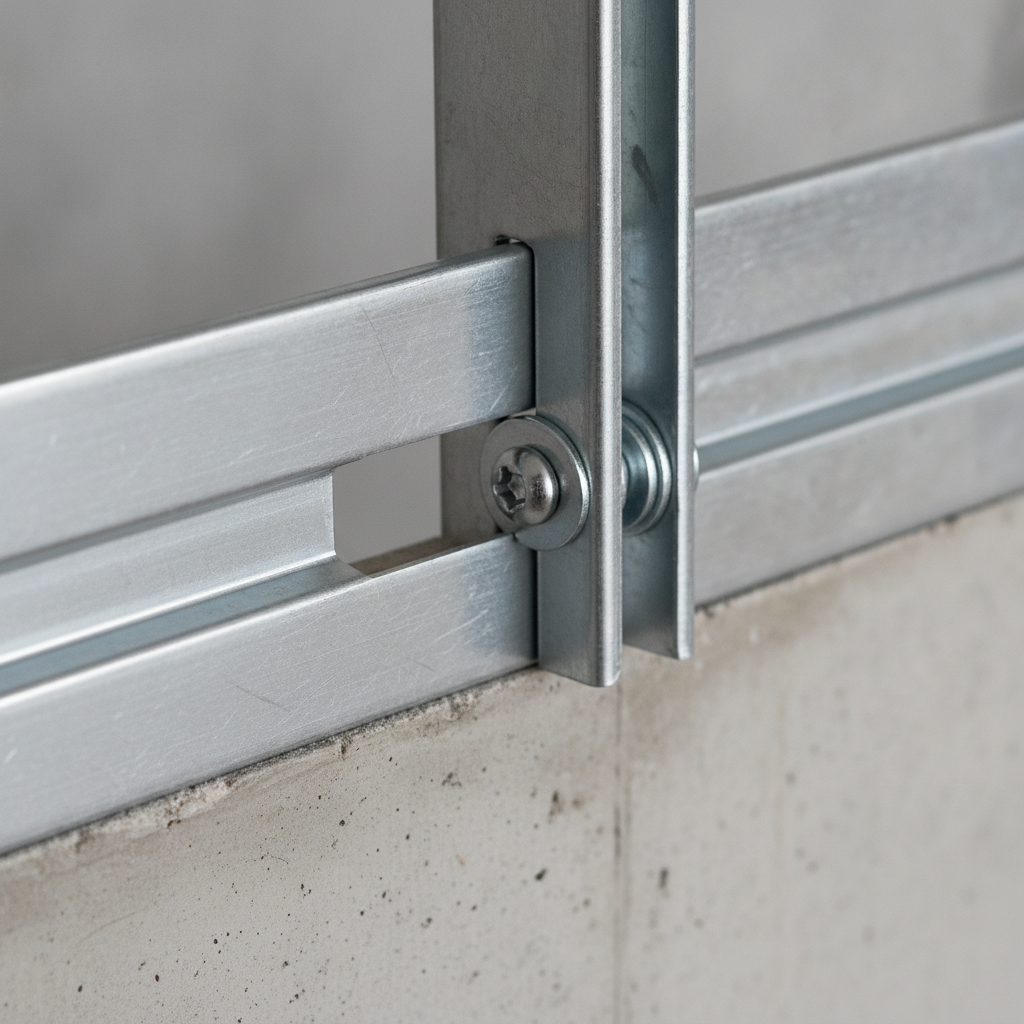
- Standard Track: Head/base U-track that captures studs for non-structural lines. Order leg height to suit stud depth for full engagement.
- Deep Track: Taller legs improve bite on heavy-gauge or tall walls so fasteners sit where inspectors expect.
- Slotted Deflection Track: Slots at the head let studs float during slab movement so finishes don’t crack.
- Bridging / Carrying Channel: Lateral bracing between studs (often at 4 ft intervals) that keeps door frames plumb long after turnover.
- Resilient Channel: Decouples gypsum from studs to raise STC; follow fastening patterns to avoid short-circuiting the assembly.
- Clips (deflection, webslide, bridging): Prefabricated connectors speed repeatable joints and simplify inspections.
- Trims & accessories: J/L trims, cornerbead, Z-Bar, L Track, Furring Channel for clean edges and mounting options.
For quick component pairings and on-center spacing checks, keep this handy reference to common stud sizes and spacing and our light‑gauge overview close at hand.
Load-Bearing Stud Framing: When Standard Studs Are Not Enough
Structural stud lines use heavier gauges (often 18 ga and thicker), deep tracks, and engineered bracing to carry axial and lateral loads. Coordinate spacing (commonly 16″ o.c.), add bridging, and include head-of-wall deflection where required to preserve capacity and fire/sound ratings.
- Where it applies: Exterior lines, tall shafts, stair/elevator cores, or interior walls that support load paths.
- System pieces: Heavy-gauge studs, deep track, shaftwall/CH studs, windbrace, bridging, and tested head-of-wall details.
- Practical tip: For door frames in tall corridors, add bridging within 12″ above the header to resist racking and preserve clearances.
- Crew-ready resource: Standardize steps with this short installation walk‑through before you roll material to the floor.
Common Specification Mistakes Contractors Make (and How to Avoid Them)
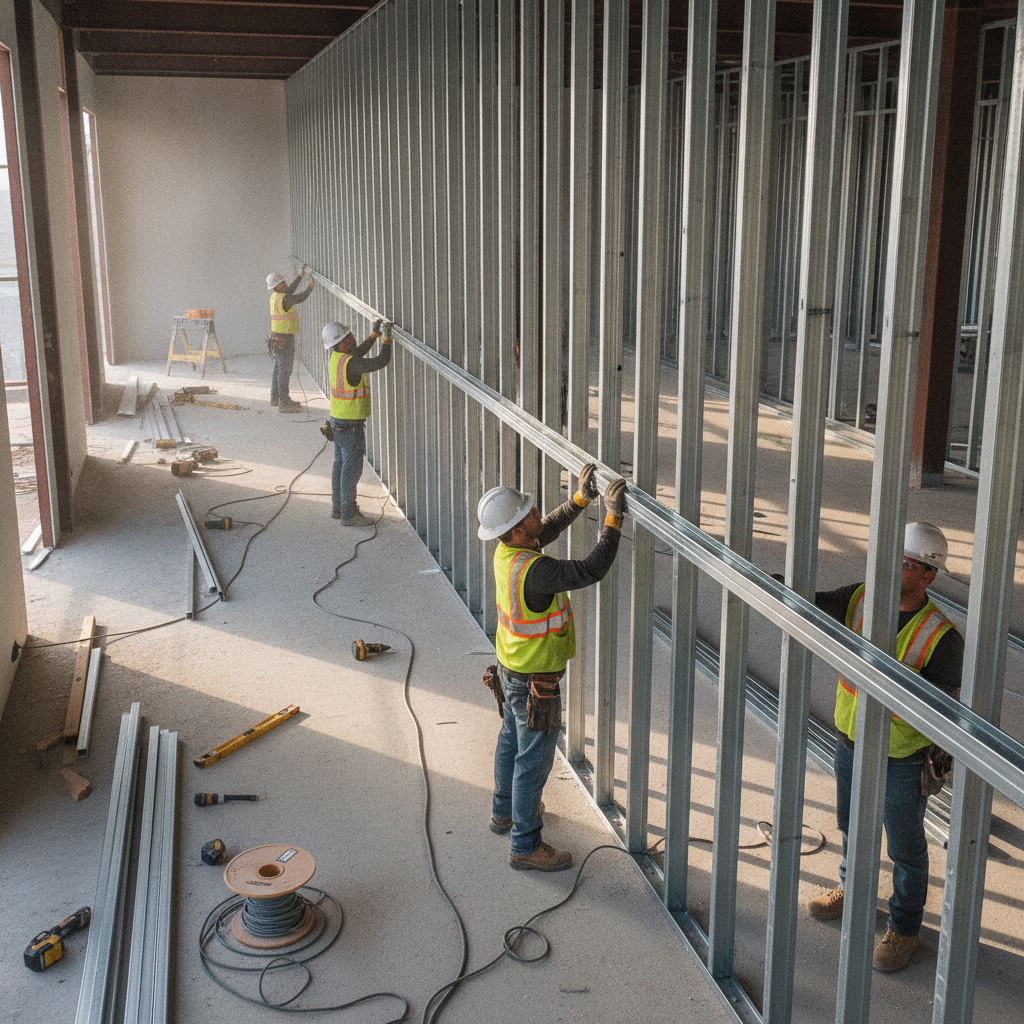
Most callbacks trace to three misses: choosing a gauge that’s too light for wall height, skipping head-of-wall movement, or under-bracing. Validate heights and loads, plan deflection at the head, and add bridging at logical intervals so doors swing true months later.
- Gauge vs. height: Don’t send 25 ga to frame a 13 ft corridor at 24″ o.c. Move to 20 ga at 16″ o.c., or step to 18 ga if drawings demand stiffer lines.
- No deflection plan: Pinning studs to structure invites cracks. Use slotted head track and listed head-of-wall details to absorb movement.
- Missing bracing: Add bridging/carrying channel around 4 ft o.c. or as scheduled; it keeps studs tracking straight and hardware aligned.
- Acoustics shortfalls: Resilient channel without the right screw pattern can short-circuit isolation. Follow the assembly details.
- Accessory gaps: Order clips, trims, and furring with studs and track so crews aren’t waiting for parts that should have shipped together.
Want a quick checklist you can hand to a junior estimator? Save our concise notes on avoiding drywall framing mistakes and keep a copy of these common stud dimensions at your desk.
Key takeaways
- Match gauge and depth to height and loads—e.g., move from 25 ga to 20 ga above 10 ft, and to 18 ga for tall spans.
- Always coordinate a head-of-wall detail; target 1/2″–3/4″ movement capacity where structures deflect.
- Complete the system: correct track, bridging, resilient channel, clips, and trims.
- Document spacing and fastener patterns so inspections are straightforward.
- If drawings are vague, ask our engineering team for a quick check before you order.
Drywall Studs FAQ
Here are fast answers to common stud selection and installation questions—focused on gauge, head-of-wall movement, acoustics, and spacing—so you can keep work moving without guesswork.
What gauge drywall stud works for a 10-foot office partition?
Confirm with drawings, but many 10-foot interior partitions perform well with 3-5/8″ 20 ga at 16″ o.c. when you want a stiffer feel and cleaner finishes. If acoustics are a priority, add resilient channel per the assembly details.
How much head-of-wall movement should I allow?
Typical slotted head tracks are selected to accommodate about 1/2″ to 3/4″ of vertical movement, but always match the project’s listed head-of-wall detail and deflection criteria. Never pin studs rigidly to a moving structure.
When do I tighten spacing instead of jumping to a heavier gauge?
If you’re near a height threshold, reducing spacing (for example from 24″ o.c. to 16″ o.c. or even 12″ o.c.) often meets deflection targets without changing systems. Validate with the engineer of record before issuing the order.
Do steel studs improve sound isolation by themselves?
Not by themselves. You need the full assembly working together—stud depth, resilient channel, insulation, and gypsum layers. Follow the tested assembly and screw patterns to protect STC performance.
