

Choosing the right steel framing trim for a project is a practical exercise in compatibility and performance. This article gives a field-ready decision checklist and a compact compatibility matrix so you can match J trim, L trim, corner beads, channels, resilient components and deflection trims to your stud gauge, track depth and drywall thickness. It also lists the procurement fields to paste into drawings and the supplier questions that get reliable answers.
Quick decision checklist: seven criteria to use on every project
- Match trim geometry to the stud gauge and track depth, not only the finished reveal.
- Confirm drywall thickness and return length so trims seat correctly and screw locations clear the flange.
- Pick the finish by exposure: interior dry, damp, or exterior conditions require different corrosion protection.
- Decide whether acoustic isolation or movement accommodation is required, and select resilient channel or slotted deflection track accordingly.
- Verify fire-rating or assembly listing before assuming a trim will be code compliant with a rated partition.
- Request the manufacturer’s compatible load tables, product brochure and MSDS to confirm materials and coating.
- Ask about custom profile capability and minimum order quantities if a nonstandard return or reveal is needed.
These checklist items reflect the core selection drivers for cold-formed steel framing systems, where gauge, spacing and assembly details affect trim fit and performance. For a primer on stud gauges and common steel framing practices see the industry overview at Konstruction and the technical framing guide referenced later in this article for design considerations such as spacing and fire assemblies What Is Metal Stud Framing, Cold-Formed Steel Walls Explained.
Match trim to stud gauge, track depth and drywall thickness
Trim must seat on the exposed edge of the gypsum board and overlap the stud or track flange in a way that allows fasteners to locate in the supporting member. That means you cannot choose trim by reveal alone. Check three dimensions on drawings or in the field: the stud flange width and gauge, the track depth, and the drywall thickness.
If you work primarily with light gauge framing, review supplier guidance and light gauge framing resources for typical flange dimensions and installation practices before choosing trim. Dass Metal Products publishes technical resources that help connect trim profiles to common stud and track sizes. See their light gauge framing guide for more detail Light gauge framing guide.
Compatibility matrix: typical pairings
| Trim type | Common stud gauges | Track/depth range | Drywall thickness | When to avoid |
|---|---|---|---|---|
| J trim | 18 to 25 gauge | 25 mm to 92 mm | 9.5 mm to 16 mm | When heavy deflection movement is expected |
| L trim | 20 to 25 gauge | 25 mm to 92 mm | 9.5 mm to 16 mm | Where a protective corner or bead is required |
| Corner bead (90° / 130°) | All common stud gauges | Any track depth that supports the stud | 9.5 mm to 16 mm | Rounded or bullnose corners |
| Channel trim / carrying channel | 18 to 12 gauge | Deep track systems | Any | Non load-bearing light partitions |
| Resilient channel | Light gauge studs | Standard tracks | 9.5 mm to 16 mm | Where structural continuity must be preserved |
| Slotted deflection track | Light to heavy gauges | Variable track depths | Any | Rigid non-moving assemblies |
Use this matrix as a starting point. For project-specific decisions consult the project drawings and the manufacturer’s load tables and brochures to confirm flange widths and screw locations. Technical decisions such as deflection and fire-rated assembly selection are central to steel framing design and installation. For a developer-level discussion see the steel stud framing resource that covers spacing, fire-rated assemblies and deflection accommodation Steel Stud Framing Resource.
Common trim types and when to use each
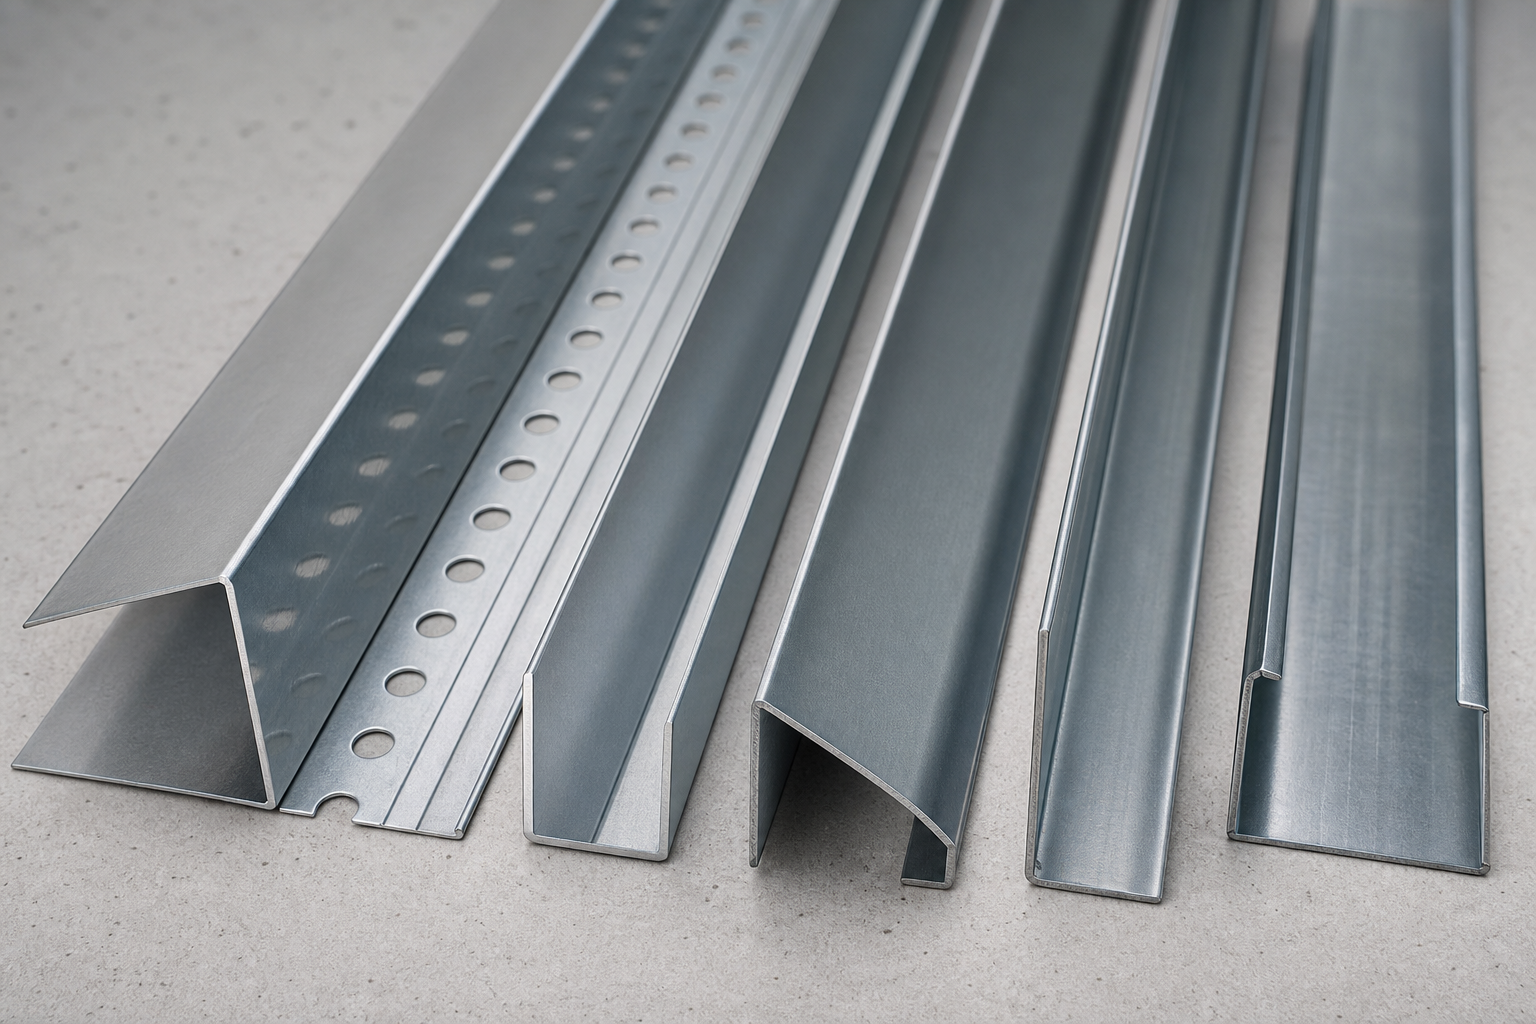
- J trim: Terminate gypsum edges where a neat reveal is required. Fasten to the stud flange or track face after the board is set into the trim. Use when the finish requires a narrow exposed edge.
- L trim: Edge protection and termination where the trim forms an L over the board face and flange. Use for simple terminations where impact resistance is not the priority.
- Corner bead 90° / 130°: Reinforce outside corners and provide a crisp corner that accepts compound. Use 130° where increased plaster thickness or tile is applied. Dass Metal lists cornerbead among its finishing products Dass Metal Products.
- Return trims: Provide a backing return to cover the board edge and hide the flange. Specify return depth to match board thickness.
- Channel trim / bridging channel: Use to distribute loads at carrying points or to create reveals. Avoid in nonstructural partitions unless used for a specific finish detail.
- Resilient channel: Decouple the gypsum from the framing for improved acoustic performance. Use only where the assembly and fastener schedule has been specified for sound requirements.
- Slotted deflection track: Allow vertical movement between the head track and structure. Use in high rise, long spans or where live load deflection is expected. Confirm compatibility with deflection clips and manufacturer instructions.
Performance tradeoffs: corrosion, acoustics, deflection and fire
Trim performance is driven by material coating and geometry. For corrosion resistance choose a finish that matches exposure: plain cold-rolled steel for protected interior environments, zinc coating or galvanized finishes for damp or exterior exposures. Do not assume painted trims provide long-term corrosion protection for exterior applications. Request the manufacturer’s coating specification and MSDS to confirm corrosion class.
Acoustics and movement are interlinked. Resilient channels reduce flanking and airborne transmission when installed to a specified fastener schedule. Deflection trims and slotted tracks permit the structure to move without cracking the gypsum. Manufacturer load tables and assembly drawings show required screw patterns and maximum allowable deflection. Check those documents prior to specifying trim in a rated assembly Steel Stud Framing Resource.
Fire-rating is assembly specific. A trim alone does not make a wall fire rated. If a partition requires a tested assembly, specify the full assembly reference and request the manufacturer’s listing or referenced standard. Dass Metal publishes brochures and technical resources to support specification and purchasing; always attach the product brochure and MSDS to the PO for clarity Dass Metal Products.
Procurement and specification checklist to paste into drawings and purchase orders

Copy this one-page snippet directly into drawings, schedules or RFQs to remove ambiguity.
- Trim type: (J trim, L trim, 90° corner bead, resilient channel, slotted deflection track)
- Profile code or drawing reference: (manufacturer part number or custom profile DWG)
- Return length: (mm) and reveal: (mm)
- Compatible stud gauges: (e.g., 18, 20, 25) and track depth range: (mm)
- Drywall thickness compatibility: (mm)
- Finish/coating: (galvanized, G90 equivalent, painted) and MSDS reference
- Attachment method: (self-drill screw type and spacing or clip type)
- Assembly listing or fire-rating reference: (if applicable)
- Quantity, lengths and cutting requirements
- Requested documents with quote: product brochure, load tables (metric and imperial), MSDS
Including these fields in the PO reduces site confusion and ensures the supplier can confirm compatibility. For more on light gauge framing dimensions and common details consult the Dass Metal light gauge resource Light gauge framing guide.
What contractors ask suppliers: seven supplier questions that get reliable answers
- What is the exact profile code and can you supply a DWG or PDF with measured returns and flanges?
- Which stud gauges and track depths is this trim compatible with?
- What finish and coating specification do you supply, and can you provide the MSDS?
- Can this profile be manufactured to a custom return length and what is the minimum order quantity?
- Do you have load tables or installation instructions that cover screw spacing and deflection limits?
- Is the trim included in any tested fire-rated assemblies or do you recommend a listed assembly?
- What packaging and delivery options do you provide for cross-border shipments if required?
Dass Metal Products and similar manufacturers routinely provide brochures, load tables and MSDS to support these questions; ask for those documents with the quote to avoid later disputes Dass Metal Products.
Common objections and specification pitfalls and how to handle them
- Mismatch between trim return and board thickness. Mitigation: measure board thickness on site and specify return length explicitly in the PO.
- Assuming painted trims resist corrosion. Mitigation: request the coating specification and MSDS for the exact finish.
- Specifying resilient channel without a fastener schedule. Mitigation: require the manufacturer or acoustic consultant to provide the screw pattern and trade-offs.
- Expecting a trim to perform in a rated assembly without an assembly listing. Mitigation: insist on the tested assembly reference or a consultant-approved substitution.
- Ordering standard trims when a custom reveal is needed. Mitigation: include custom profile DWG and ask about minimum quantities and lead times.
Next steps: request a spec sheet, custom profile or engineering consult
When you are ready to request a quote, send the following to the supplier: project DWG, target stud gauge and spacing, desired track depth, gypsum thickness, trim type and return length, finishes required and estimated quantities. Ask for product brochures, metric and imperial load tables and the MSDS for the specified finish. Dass Metal Products offers Canadian manufacturing, CSSBI-certified products and engineering support for custom profiles. Reference their technical resources when requesting documentation: Steel Framing System Guide and Dass Metal Products.
FAQ
How do I know whether to specify J trim or L trim for an exterior gypsum termination
Choose J trim for a clean reveal where the board is set inside the profile. Use L trim when you need a right-angle termination that overlaps the board face. For exterior exposures, specify a corrosion-resistant finish and request the MSDS from the supplier to confirm suitability Dass Metal Products.
Can the same trim be used with 25 mm and 64 mm studs and how do I check compatibility
Not always. Confirm the flange engagement and screw location with the manufacturer. Provide stud flange width and track depth in the RFQ and request a DWG or profile dimension sheet to verify fit.
When should I specify resilient channel or slotted deflection track instead of standard trim
Specify resilient channel when you need acoustic decoupling and a tested assembly to meet sound criteria. Specify slotted deflection track when the structure will move and you need the wall to accommodate vertical displacement without cracking the finish. Both choices require the manufacturer’s installation instructions and fastener schedule Steel Stud Framing Resource.
What finish or coating should I specify for damp or exterior-exposed trim
Request a galvanized or zinc-coated finish, or a supplier-specified corrosion class that suits the exposure. Do not rely on generic paint as the only barrier. Ask the manufacturer for the MSDS and coating specification.
Where do I get load tables, product brochures and MSDS for trim assemblies
Ask your supplier to include the product brochure, metric and imperial load tables and MSDS with the quote. Dass Metal publishes these technical resources online and will provide drawings and engineering support for custom profiles Light gauge framing guide.
Dass Metal Products manufactures a wide range of steel studs, tracks and drywall finishing trims in Canada and can supply technical resources and custom profiling support for Ontario and cross-border projects. For a project quote, technical documentation or an engineering consult contact Dass Metal Products through their website.
