

The dimensions of a metal stud are the web (depth), flange (width), return or lip, and steel thickness. In the United States, the most common interior profiles range from 1-5/8 to 6 inches deep with 1-1/4 to 1-5/8 inch flanges in 25 to 16 gauge steel. Correct sizing drives strength, finish, and code compliance.
By Navjot Dass — Dass Metal Products · Visit Dass Metal · Last updated: July 6, 2026
Overview: Metal Stud Dimensions at a Glance
Metal stud dimensions are defined by four measures: web, flange, return (lip), and steel thickness (design decimal). Typical interior partitions use 3-5/8 inch studs with 1-1/4 inch flanges in 25 gauge at 16 inches on center. Taller or exterior walls step up to 6–8 inch webs and thicker steel to limit deflection.
Here’s what you’ll learn in this complete guide, tailored to builders and specifiers across Canada and the United States:
- Exact definitions for web, flange, return, and thickness—plus how to measure each reliably in the field
- How to read designations like 362S125-33 and avoid ordering errors
- Which sizes, gauges, and spacings match common wall heights and finish requirements
- When to use slotted deflection track, deep leg track, bridging channel, resilient channel, and clips
- Practical, code-ready checklists and a quick-reference table for submittals
What Are the Dimensions of a Metal Stud?
A metal stud is a cold-formed, C-shaped steel member defined by its web (depth), flange (width), return (lip), and thickness (design decimal). The dimensions of a metal stud typically appear as a code—web and flange in hundredths of an inch plus a design thickness in thousandths—to standardize ordering and submittals.
Contractors and architects lean on these four measures to predict capacity, drywall performance, and compatibility with tracks and accessories. In practice, “362S125-33” reads as a 3.62 inch web, 1.25 inch flange, and a 0.033 inch design thickness—an interior workhorse for non-load-bearing walls up to typical ceiling heights.
- Web (depth): The vertical dimension that primarily controls stiffness and allowable height.
- Flange (width): The horizontal leg supporting gypsum board and resisting local bending; 1-1/4 to 1-5/8 inches is common.
- Return (lip): The small turn at the flange edge (often 3/8 to 1/2 inch) that improves torsional rigidity.
- Thickness (design): Listed as a decimal (e.g., 0.0188, 0.027, 0.033, 0.043, 0.054, 0.0598 inches), not just a gauge name.
Because different catalogs and standards can label gauges differently, decimal thickness is your precise reference point for engineering checks and shop drawings. That precision matters when you’re coordinating deflection limits (commonly L/240–L/480), shear, and acoustic targets on a fast-paced schedule.
Why Metal Stud Dimensions Matter
Choosing the right dimensions controls deflection, bracing demand, and finish quality. A 6 inch, 20 gauge stud can reduce mid-height deflection by over 30% compared to a 3-5/8 inch, 25 gauge stud at the same spacing. Correct sizing also simplifies openings, limits screw pops, and supports higher STC assemblies.
Here’s the thing: dimensions ripple through everything from fire and sound ratings to door frame fit and millwork alignment. Even a 0.010 inch change in thickness or a 1-3/8 versus 1-1/4 inch flange can shift performance and installation time.
- Structural behavior: Taller partitions (10–14 feet) often step up to 6 inch webs and 20–18 gauge steel to hold L/240 or L/360 limits at 16 inches on center.
- Finish quality: Wider flanges and stiffer studs reduce waviness and fastener telegraphing on large-format boards.
- Openings and jambs: Heavier jamb studs (e.g., 600S162-43) better support frames and hardware with fewer service calls.
- Acoustics: Pairing 362S125-18 mil studs with resilient channel and mineral wool can add 3–5 STC points versus direct attachment.
- Coordination: Consistent punchouts speed MEP rough-in and keep layout on 16 or 24 inch modules.
In our experience supporting projects across Canada and the United States, dialing in web, flange, and thickness early shortens reviews, prevents returns, and keeps wall heights “right-sized” before procurement starts.
How Sizing Works: Codes, Designations, and Field Measurement
Read the stud code left to right: web dimension, member type, flange dimension, and design thickness. Example: 600S162-33 is a 6.00 inch web stud with 1.625 inch flanges in 0.033 inch design thickness. Verify in the field with a tape, calipers for flange/lip, and a thickness gauge.
Most catalogs follow a consistent pattern for cold-formed members. While internal tolerances exist, the designation itself is standardized for clear communication between design, procurement, and installers. For day-to-day use, keep this decoding guide handy.
- Web size (hundredths): 362 = 3.62 in; 400 = 4.00 in; 600 = 6.00 in; 800 = 8.00 in.
- Member type: S = stud (C-shape), T = track (U-shape), CH = shaftwall stud.
- Flange size (hundredths): 125 = 1.25 in; 138 = 1.375 in; 162 = 1.625 in.
- Design thickness (thousandths): 18–20 mil (0.0188–0.020), 27 mil (0.027), 33 mil (0.033), 43 mil (0.043), 54 mil (0.054), 68 mil (0.067), 97 mil (0.097).
Field verification is straightforward. Measure web and flange with a steel tape, confirm lip with calipers, and use a coating-agnostic gauge to read base metal thickness. For tracks, confirm leg depth exceeds flange height to seat the stud and, for deflection conditions, to allow slab movement without pinching the wall.
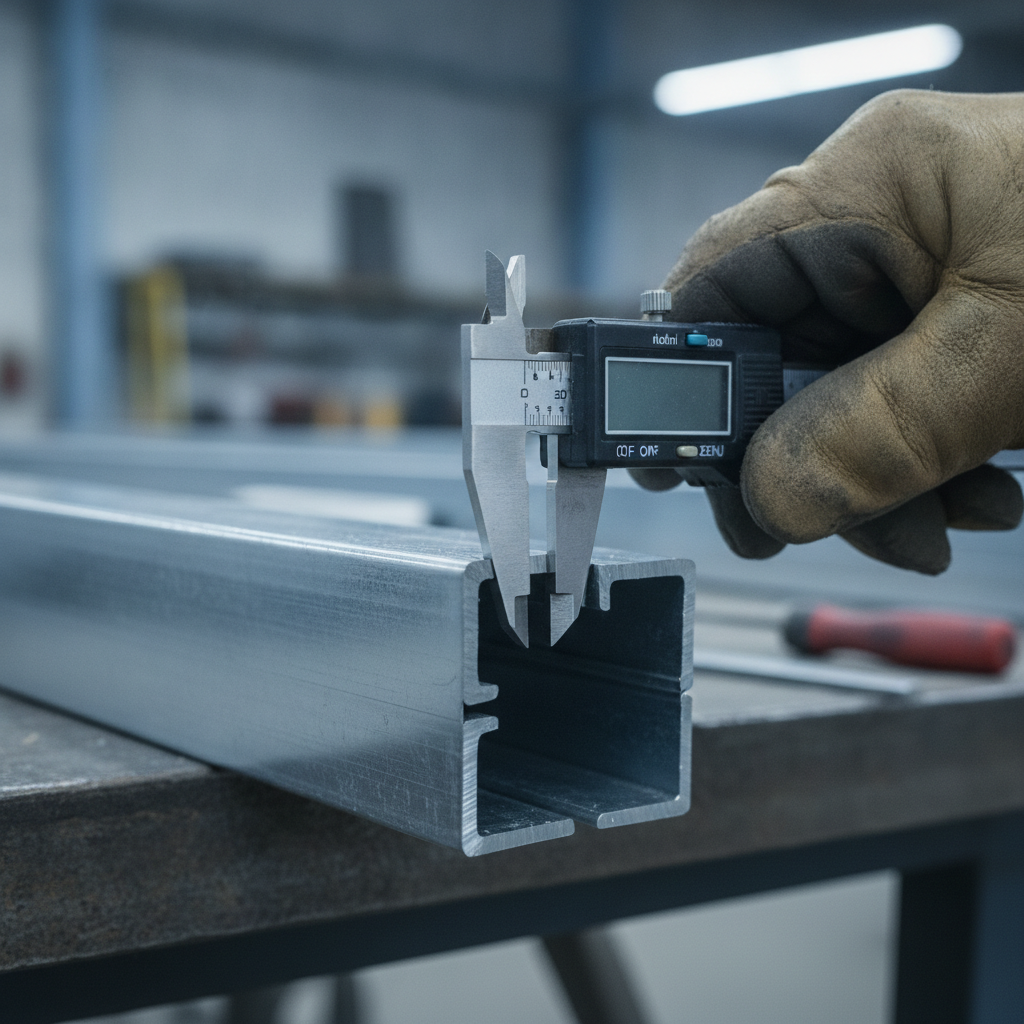
When submittals list only gauge names, request the decimal. Decimal design thickness is the contract document for engineering and code checks, while gauge naming can vary by supplier. That small step prevents the wrong pallet from arriving when the schedule is tight.
Standard Sizes, Gauges, and Lengths
For non-load-bearing interiors up to ~9 feet, 3-5/8 inch studs with 1-1/4 inch flanges in 25 gauge (about 0.0188 in) at 16 inches on center are common. Taller walls and door jambs often use 6 inch webs and 20–18 gauge. Exterior infill regularly moves to 6–8 inch webs at 18–16 gauge.
Across commercial interiors, these patterns show up again and again:
- Light partitions (offices, retail): 1-5/8 to 3-5/8 in webs, 25 ga, 16 in o.c., resilient channel as needed.
- Corridors/classrooms (10–14 ft): 6 in webs, 20–18 ga, 16 in o.c., bridging at 48 in o.c. typical.
- Exterior infill/tall spans: 6–8 in webs, 18–16 ga, deep track, bridging per engineered spacing.
- Shaftwall: CH studs with J-track per tested assembly dimensions and fire ratings.
If you need nonstandard lengths to cut waste and lift productivity, our Canadian manufacturing team can produce custom profiles with precise cut lengths. That keeps layout tight, reduces offcuts, and helps you hit milestones without rework.
Quick Reference Table: Common Stud Profiles
Use this table to map frequent stud designations to field dimensions and typical use. Always verify project-specific height, load, and deflection with engineering or published load tables before ordering.
| Designation | Web (in) | Flange (in) | Design Thick. (in) | Common Use |
|---|---|---|---|---|
| 162S125-18 | 1.625 | 1.25 | 0.0188 | Short returns, furring, utility walls |
| 250S125-27 | 2.50 | 1.25 | 0.027 | Low partitions, back-of-house |
| 362S125-33 | 3.625 | 1.25 | 0.033 | General interiors up to typical ceilings |
| 600S162-33 | 6.00 | 1.625 | 0.033 | Corridors/classrooms (~10–12 ft) |
| 600S162-43 | 6.00 | 1.625 | 0.043 | Heavier partitions, jamb studs |
| 800S162-54 | 8.00 | 1.625 | 0.054 | Exterior infill, tall spans |
These are representative examples, not a substitute for engineering. The right profile depends on height, spacing, sheathing, and the deflection target for your wall type and finish system.
Types, Methods, and System Approaches
Stud dimensions tie directly to system choice: non-load-bearing partitions (25–20 gauge), load-bearing walls (18–16 gauge and thicker), shaftwall assemblies (CH studs), and specialty tracks like slotted deflection or deep leg track. Bridging channels, clips, and resilient channels complete the system.
Dass Metal Products manufactures a comprehensive range so you can match the dimension to the task without juggling multiple suppliers:
- Non-load-bearing studs (light gauge): Bread-and-butter for interiors; fast to cut and screw; ideal from 1-5/8 to 3-5/8 inches deep.
- Load-bearing stud framing: Heavier gauges (18–16+) with deeper webs control axial load and wind/seismic demands.
- Slotted deflection track: Slots accommodate slab movement to prevent crushing or screw binding at the head.
- Deep track: Added leg depth improves seating and tolerance for taller spans or higher loads.
- Bridging/carrying channel: Lateral bracing to limit stud buckling; spaced per engineering (often ~48 inches o.c.).
- Resilient channel: Decouples drywall to lift STC ratings; installed to manufacturer’s pattern.

For additional system depth, see our metal studs guide and practical sizing tips in stud framing sizes. If your design leans on 16 gauge members, our overview on 16 gauge metal studs shares on-site handling and layout notes.
Best Practices: Selection and Layout
Start with wall height, deflection target, and finish system. Choose web and flange to meet stiffness, then set stud spacing (16 or 24 inches o.c.). Confirm with load tables and include bridging and deflection details on shop drawings before ordering.
Selection checklist (engineering-ready)
- Confirm design thickness in decimals, not just gauge (e.g., 0.033 in instead of “20 gauge”).
- Match web depth to height: 3-5/8 in for typical; 6–8 in for 10–14+ ft or heavier finishes.
- Pick flange width for board support: 1-1/4 in standard; 1-5/8 in where fastener edge distance is tight.
- Set spacing by system: 16 in o.c. is common; 24 in o.c. with stiffer studs or tested assemblies.
- Include deflection track at the head under moving slabs; show slot length and fastener pattern.
- Lay out bridging (often ~48 in o.c., first row within ~12–24 in of the top) per engineering.
- Coordinate punchouts with MEP trades to keep services inside allowable zones.
Layout do’s and don’ts
- Do align studs to door and window rough openings; add jamb studs as specified.
- Do check track leg depth against stud flange height before anchoring.
- Do keep screw edge distances per manufacturer to avoid board blowouts.
- Don’t mix gauge names from different standards—work in decimals on submittals.
- Don’t rigidly fasten heads where deflection is required; use the slotted track’s pattern.
- Don’t skip first-row bridging near the top of tall partitions; it stabilizes studs under board weight.
For a complete walkthrough of framing workflow and safety notes, our step-by-step steel stud framing guide complements these dimension choices with sequencing and inspection tips.
Need a fast sizing review? Share wall heights, deflection targets (e.g., L/240 or L/360), and intended spacing. Our engineering team will assemble a submittal with design thickness, track selection, and bridging notes—so procurement can proceed with confidence.
Tools and Resources
Lean on product brochures, load tables (imperial and metric), and standards when selecting stud dimensions. Use manufacturer designations on submittals and verify decimal thickness to match tested assemblies. Field teams benefit from quick spec sheets and an installation sequence guide.
For practical how-to and sizing context, see these resources used by contractors and specifiers:
- Hands-on installation overview for crews: how to install metal studs
- Background on reinforcement for adjacent concrete work: foundation wall rebar details
- Code-oriented framing considerations for basements: basement framing rules
If you’re comparing 25, 20, and 18 gauge options, our primer on light gauge steel studs breaks down where thinner profiles excel without compromising finish quality.
Case Studies and Real-World Examples
Small changes in dimensions can yield big gains. Moving from 3-5/8 inch, 25 gauge to 6 inch, 20 gauge often cuts mid-height deflection by 25–50% at 16 inches o.c. Using resilient channel versus direct board can add 3–5 STC points. Correct jamb stud sizing reduces door-related callbacks.
Example 1: Office tenant improvement (~9 ft walls)
- Chosen profile: 362S125-18 mil at 16 in o.c.
- Why: Adequate stiffness for typical ceiling height; light and fast to install; compatible with resilient channel on one face.
- Result: Straight finishes; predictable screw engagement; solid feel with mineral wool infill.
Example 2: School corridor (12 ft clear height)
- Chosen profile: 600S162-33 at 16 in o.c. with slotted deflection track.
- Why: Increased web and flange to limit deflection; head-of-wall movement under concrete slab accommodated by slots.
- Result: Reduced board cracking at the head; easier inspection signoff due to clear head detailing.
Example 3: Exterior infill between structure (two-story)
- Chosen profile: 800S162-54 with deep track; bridging at ~48 in o.c.
- Why: Heavier thickness and web for wind loading; deep track tolerance during slab edge variability.
- Result: Controlled drift; clean sheathing plane for air/vapor control continuity.
For more sizing nuance by depth, see our focused article on C stud dimensions, and for spacing questions, our guide to 16 vs 24 on center shows how spacing interacts with stud thickness and finish choices.
Frequently Asked Questions
Here are concise answers to the questions crews and specifiers ask most about sizing. Each answer is field-ready and uses plain language so teams can act quickly during layout, inspection, and ordering.
What are the most common metal stud sizes?
For interiors, 1-5/8, 2-1/2, and 3-5/8 inch studs in 25 gauge are common at 16 inches on center. Taller or heavier-duty walls often move to 4, 6, and 8 inch studs in 20, 18, or 16 gauge. Always verify with load tables and the project’s deflection limit.
Do I size by gauge or by decimal thickness?
Use decimal design thickness for accuracy (e.g., 0.033 inch). Gauge names can vary across catalogs, while decimal thickness is exact and appears in engineering tables and submittals.
How far apart should metal studs be?
Interior partitions are commonly spaced at 16 inches on center. Some tested assemblies and heavier studs allow 24 inches on center. Match spacing to wall height, finish system, and the specified deflection limit.
What does 362S125-33 actually mean?
It’s a standardized code: 3.62 inch web (362), stud member (S), 1.25 inch flange (125), and 0.033 inch design thickness (33). This format avoids confusion in ordering and speeds submittal review.
Key Takeaways
Select stud dimensions by height, deflection, and finish—not habit. Work in decimal thickness, confirm head deflection details, and plan bridging. Use load tables and submittals to lock decisions before procurement to prevent rework and returns.
- Work from performance backward: height → deflection → web/flange → thickness → spacing.
- Use decimal thickness in submittals; gauge names vary.
- Deflection track at the head prevents cracks and screw binding.
- Bridging spacing (often ~48 in o.c.) stabilizes tall partitions.
- Resilient channel can add 3–5 STC points when installed correctly.
Conclusion
The fastest path to clean inspections and straight finishes is simple: size studs by performance, document with decimals, and detail deflection and bracing. Lock those decisions in your submittals so ordering and field crews stay aligned.
Dass Metal Products is a Canadian manufacturer supporting projects across Canada and the United States with precision-engineered light and heavy gauge studs, tracks, channels, and trims. Our team brings 40+ years of steel framing experience, CSSBI-certified quality, custom profiles, and dependable cross-border delivery. If you’re planning a wall package, we can help you finalize dimensions, select the right track, and organize a shop-ready submittal set.
Talk with our engineering team to review wall heights, deflection targets, and spacing, and we’ll recommend stud dimensions that streamline approvals and installation.
