

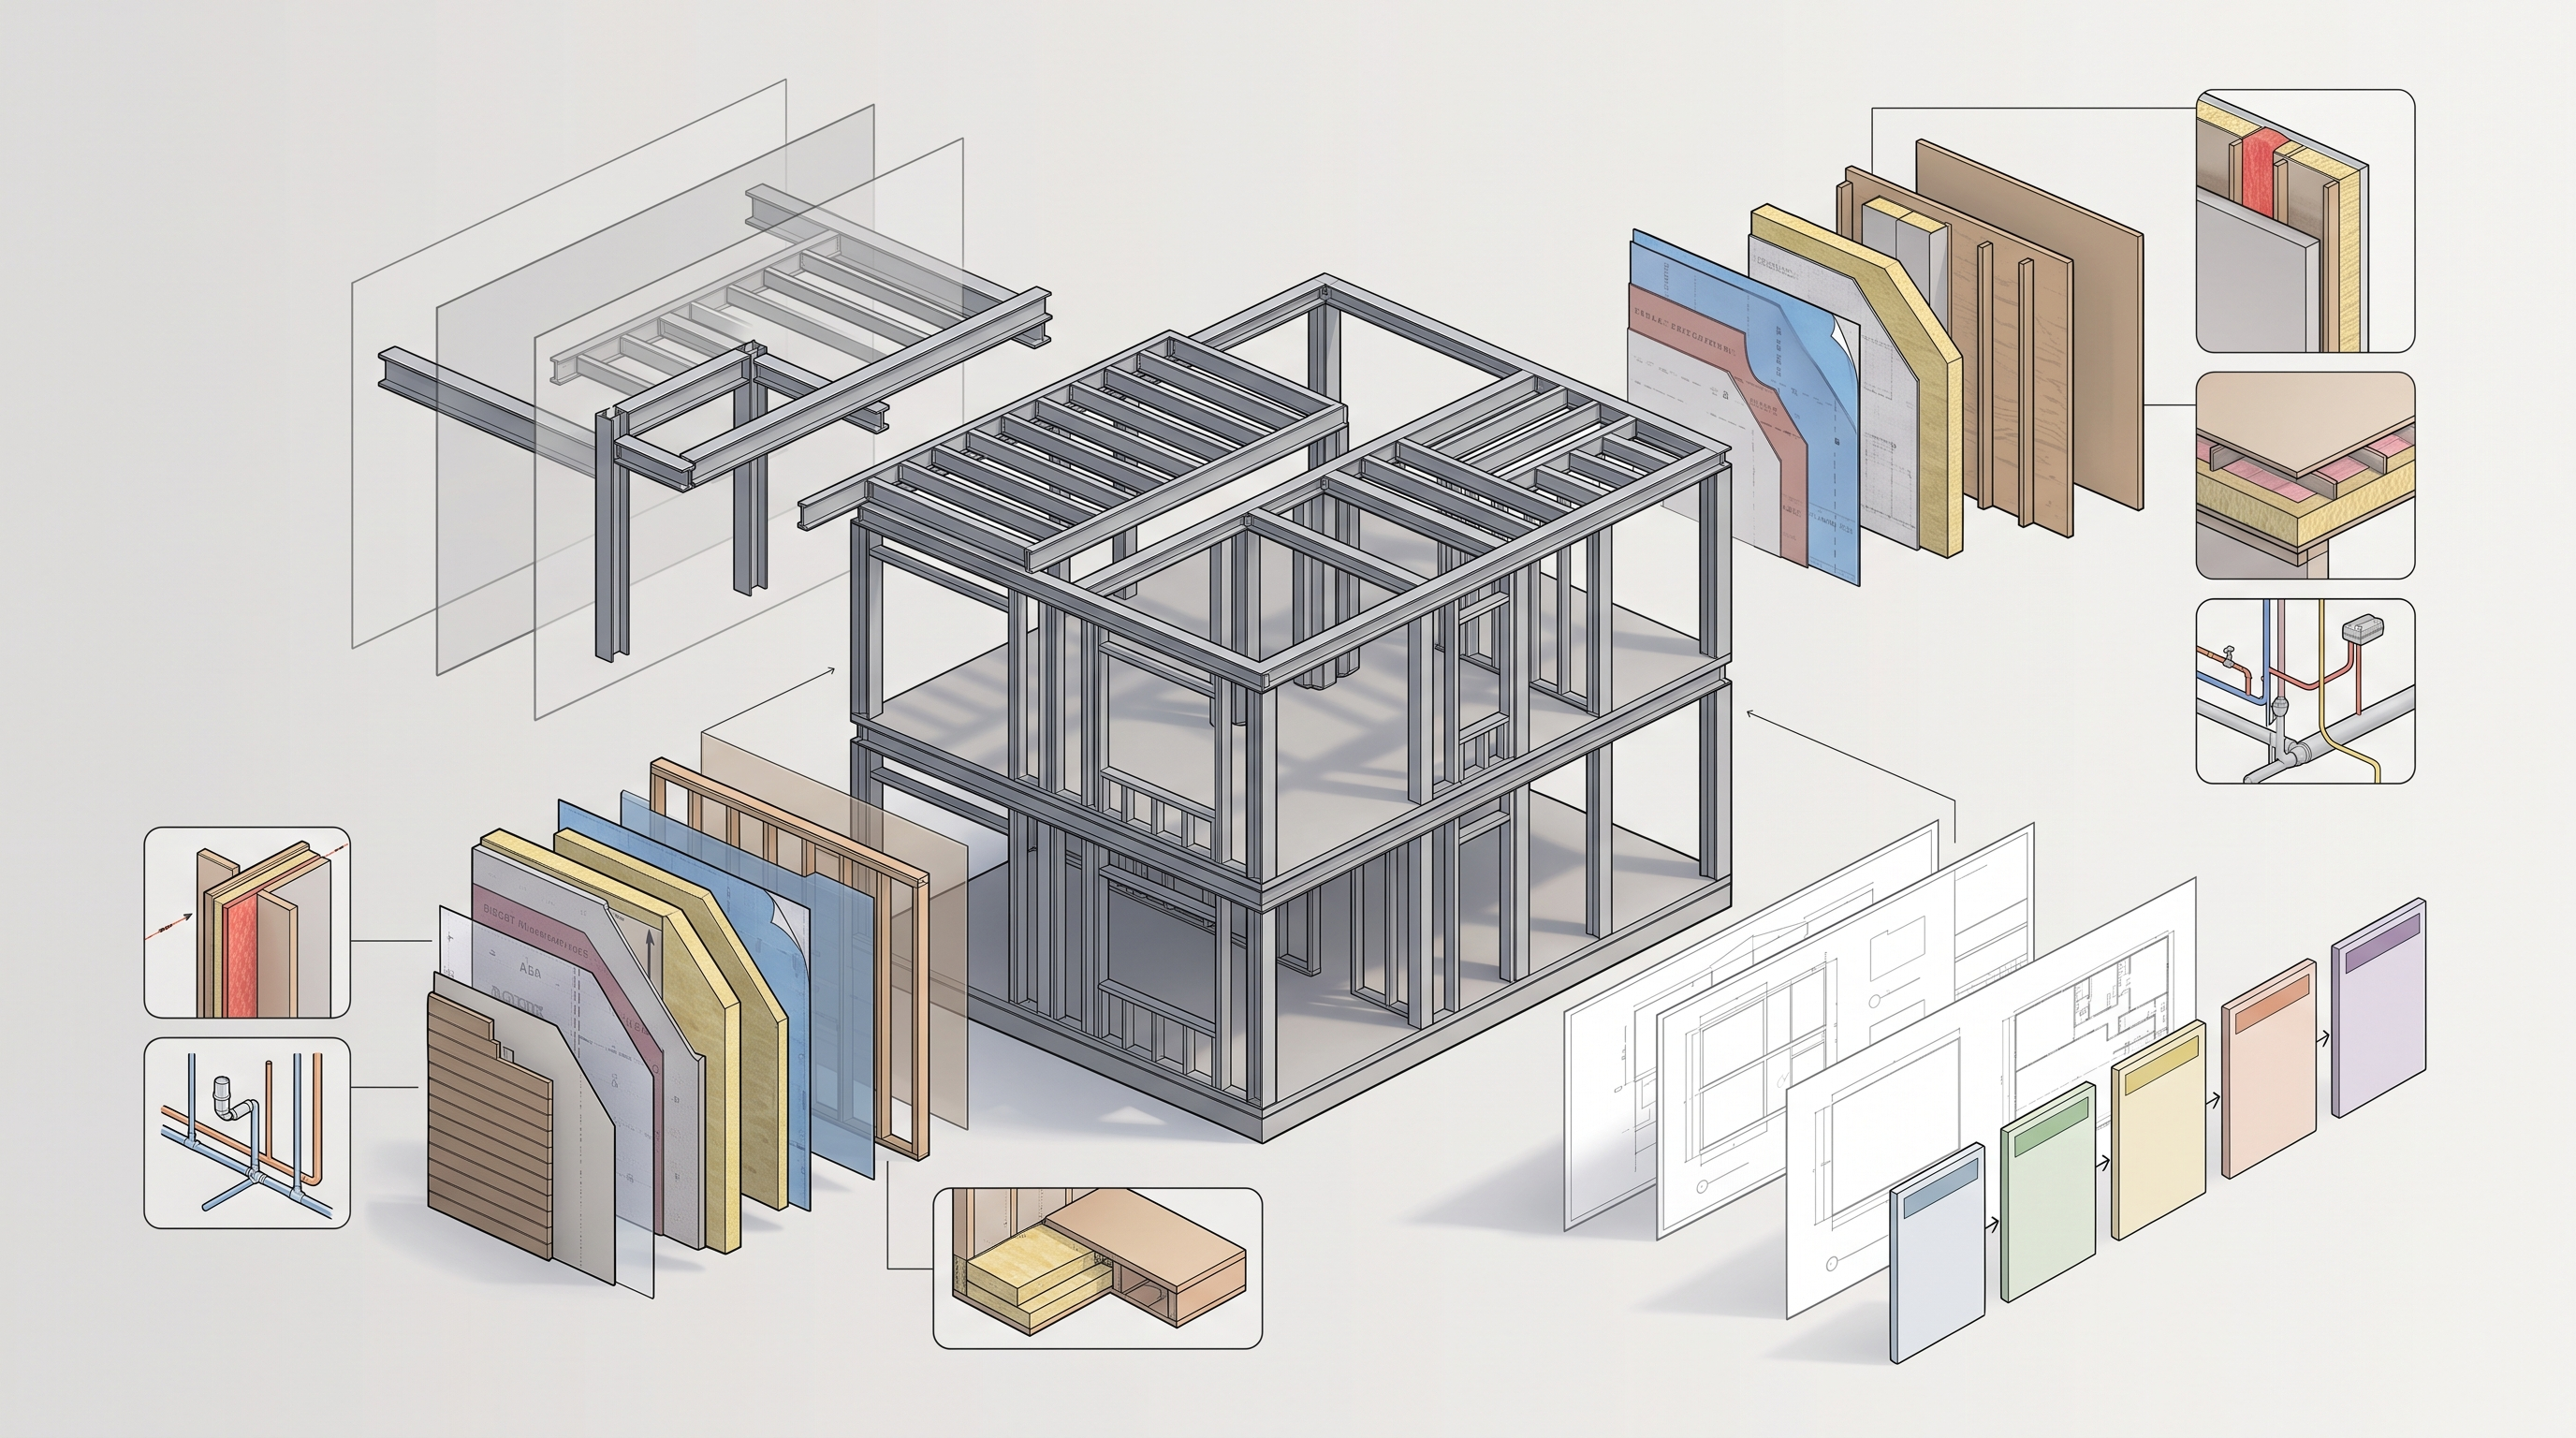
A steel frame home is not chosen by replacing every wood member with a metal member on site. The framing system, loads, connections, wall build-ups, insulation, moisture control, fire and sound assemblies, services and procurement documents must work together. The best time to resolve those interfaces is before permits, material orders and fabrication.
Dass Metal Products publishes load-bearing and non-load-bearing steel framing product routes plus load-table and standards resources. Those routes support product research, but this guide does not select a member, connection, gauge, coating, assembly or code path for a particular home. That work belongs in the project documents and required professional reviews.
Define what steel framing means for this home
“Steel frame” can describe cold-formed steel load-bearing walls, floor joists, roof framing, panelized assemblies or only interior non-load-bearing partitions. It can also be confused with heavier structural-steel beams and columns. Record the intended structural system, interfaces and responsibility boundaries before comparing products.
| Decision | Question to resolve | Required source |
|---|---|---|
| Structural scope | Which walls, floors and roof elements carry load? | Engineer’s design and structural drawings |
| Partition scope | Which walls are non-load-bearing? | Architectural and structural coordination |
| Hybrid interfaces | Where does steel meet concrete, masonry, wood or structural steel? | Coordinated details and connection design |
| Panelization | Will framing be assembled in a shop or at the site? | Fabrication, transport, lifting and erection plan |
| Supplier scope | Are materials, engineering, shop drawings or installation included? | Written proposal and responsibility matrix |
The Canadian Sheet Steel Building Institute describes residential light-gauge steel framing as cold-formed structural members used for applications such as studs, joists, rafters, trusses and panelized wall assemblies. That definition is helpful for orientation. It is not a substitute for the adopted code, engineering or the manufacturer’s current technical data.
Establish the design basis before product selection
The design team should identify the adopted building code and local amendments, building classification, site conditions, geometry, gravity loads, wind, snow and seismic criteria, deflection limits, durability exposure and required fire and acoustic performance. The National Research Council advises users to confirm which code edition applies with the relevant municipal, provincial or territorial official.
Member selection depends on more than depth or thickness. Span, spacing, bracing, web openings, load direction, bearing, connections and the complete assembly affect performance. Use current project-specific calculations and approved details. If a supplier’s table is used, record its edition, assumptions, limits and the person responsible for interpreting it.
- Confirm the authority having jurisdiction and permit path.
- Assign structural, architectural, envelope and fire-design responsibilities.
- Freeze grids, storey heights, openings and major equipment zones.
- Issue loads and performance criteria in a controlled design basis.
- Resolve connection and anchorage concepts before detailed material takeoff.
- Track design changes through revisions, not verbal instructions.
Design the whole wall for heat, air and moisture
Steel conducts heat, so repeating steel members can create thermal bridges through an assembly. The wall strategy must address effective thermal performance, exterior or continuous insulation where specified, air leakage, vapour control, rain penetration, drainage, drying and transitions at foundations, roofs, windows, doors and balconies.
Do not evaluate insulation by nominal cavity value alone. Model or calculate the complete assembly using the method required for the project and jurisdiction. Coordinate fasteners and attachments so exterior cladding, insulation and membranes can be installed without uncontrolled penetrations or incompatible materials.
| Envelope interface | Planning question | Close-out evidence |
|---|---|---|
| Foundation | How do air, water, thermal and capillary layers connect? | Continuous transition detail |
| Window and door | Who provides rough opening, attachment and membrane sequence? | Reviewed shop and installation details |
| Roof and attic | Where are insulation, ventilation and air-control layers? | Coordinated section and inspection plan |
| Exterior attachment | How are cladding loads transferred through insulation? | Designed attachment and compatible materials |
| Penetrations | How will services preserve air, water and fire performance? | Approved penetration details |
Select tested or accepted fire and sound assemblies
A steel stud alone does not carry a fire-resistance or sound-transmission rating. Ratings apply to complete assemblies with specified framing, spacing, boards, fasteners, insulation, joints and penetrations. Confirm that the proposed wall, floor and ceiling construction matches the referenced assembly and project requirements.
Substituting a board, changing spacing, adding an opening or altering a connection can affect the assembly. Create an assembly schedule that identifies the controlling design, materials, layers and permitted variations. Coordinate firestopping, draftstopping and acoustic sealing at service penetrations and perimeter joints.
Coordinate services without unapproved field changes
Plumbing, ducts, wiring and equipment should be routed while the framing model or drawings can still be revised. Use only openings and reinforcement details permitted by the project documents. Cutting, notching, drilling or bending a structural member in the field without review can invalidate the design assumptions.
Identify main chases, plumbing walls, mechanical equipment supports, electrical panels and large penetrations early. Provide grommets or protection where required for services passing through metal. Confirm backing and attachment for cabinets, handrails, fixtures and exterior equipment rather than expecting the installer to improvise.
Build a quote and construction package that matches
A meaningful request for quote should include current drawings, specifications, member schedules, quantities or takeoff responsibility, required submittals, delivery sequence, access constraints and revision status. Ask the supplier to list exclusions and substitutions explicitly. Do not compare totals until scope, freight, accessories and technical review are aligned.
| Package item | Why it matters | Release gate |
|---|---|---|
| Issued drawings | Controls geometry, loads and interfaces | Correct revision identified |
| Member schedule | Connects labels to approved properties | Designer review complete |
| Connection details | Transfers forces between components | Responsibility and design confirmed |
| Submittals | Records proposed products and evidence | Reviewed without changing design responsibility |
| Delivery plan | Aligns bundles with erection sequence | Site access and storage ready |
| Inspection plan | Defines hold points and records | Authority and project team agree |
At receipt, verify labels, quantities, damage and documents against the approved order. Store materials as required by the manufacturer and project specifications. Keep substitutions and field deviations in a written review process.
Common steel frame home planning mistakes
- Starting with stud sizes: define the building system, loads and assemblies first.
- Mixing structural and partition products: labels and appearance do not establish design use.
- Ignoring thermal bridges: cavity insulation alone does not describe whole-wall performance.
- Claiming ratings from components: fire and acoustic performance belongs to complete assemblies.
- Leaving services until site: unplanned openings and supports create redesign and field risk.
- Using stale tables: verify current documents, assumptions and approval status.
- Ordering from preliminary drawings: control revisions and release only approved scope.
- Allowing unreviewed substitutions: assess effects on structure, envelope, fire, acoustics and connections.
Frequently asked questions
Can a steel frame home use non-load-bearing studs?
Yes, non-load-bearing partitions may be part of a steel-framed home, but they are not substitutes for structural members. The drawings must identify each use.
Does steel framing eliminate fire or moisture design?
No. Fire performance, corrosion exposure, condensation and moisture control depend on the complete building design, materials, details and installation.
Can a supplier choose the framing from floor plans?
A supplier may provide technical input within a stated scope, but structural design and code responsibilities must be assigned clearly. Floor plans alone may omit loads, interfaces and performance criteria.
When should material be released?
After the responsible team has approved the relevant design, submittals and revision, and the delivery sequence and site conditions are ready.
Move from a concept to a controlled design package
Create one responsibility matrix covering structure, envelope, fire, acoustics, services, submittals and inspections. Close the high-risk interfaces before asking suppliers to price or release framing.
Sources reviewed
- Dass Metal load-bearing framing page — first-party product-route context; no project suitability inferred.
- Dass Metal non-load-bearing framing page — first-party product-route distinction.
- CSSBI introduction to residential steel framing — industry orientation for cold-formed residential framing.
- NRC Codes Canada publications — official code access and jurisdiction reminder.
