Last updated: October 2026
By Dass Metal Products • Refreshed: October 27, 2026
What metal stud dimensions mean
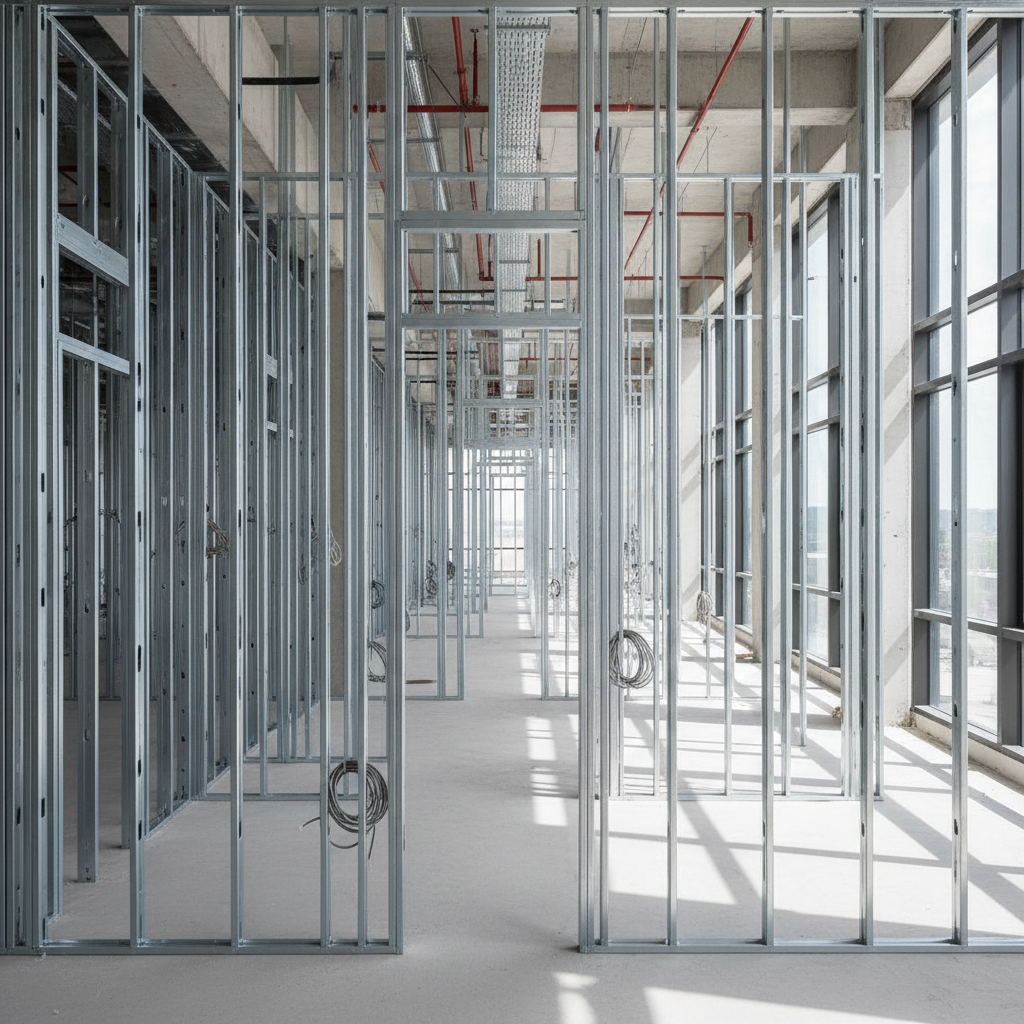
Metal stud dimensions describe the measurable features of a cold-formed steel C-stud: its web depth, flange width, return lip, material thickness, and length. These dimensions determine how the stud fits its track, how much room is available for insulation and services, how easily board can be fastened, and how the wall performs under its specified loads.
In everyday construction language, a “3-5/8-inch stud” normally refers to the web depth, not the overall outside dimension. A complete callout also needs the section type, thickness or gauge, spacing, length, and any required coating or punched profile. Terminology varies between manufacturers, so a product schedule should be checked against the actual section tables rather than inferred from a nominal name.
Dass Metal Products manufactures light- and heavy-gauge framing components in Vaughan, Ontario, and supports projects throughout Canada and the United States. For a project in Ontario or elsewhere, dimensions are only one part of compliance: confirm the governing code framework, engineering requirements, loads, spacing, and approved assembly.
Which dimensions should appear in a stud specification?
A useful stud specification identifies more than width. The following five measurements explain what crews, estimators, and suppliers need to coordinate before ordering.
Web depth
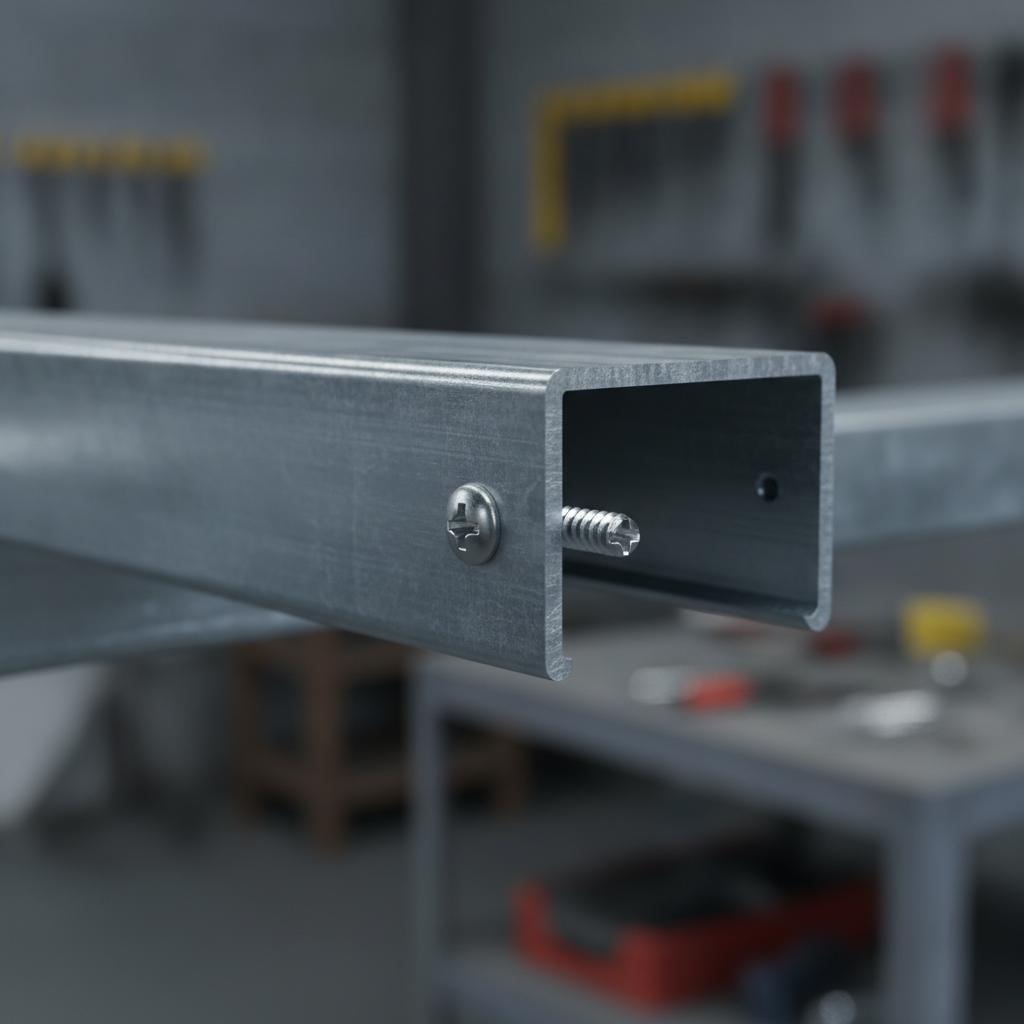
The web is the broad back of the C-shaped section, and its nominal depth is the dimension most people use to identify a stud. Common interior choices include 1-5/8, 2-1/2, 3-5/8, 4, and 6 inches. A deeper web generally creates more room for insulation, conduit, and piping, but it can also increase material use and affect jamb, track, and finish details.
Flange width and return
The flange is the side leg that receives drywall screws or other fasteners. A 1-1/4-inch flange is common in interior framing, although wider flanges and different profiles are available for particular structural or installation requirements. The return is the small folded lip at the flange edge. It helps stiffen the section and can make screw placement more predictable.
Thickness, gauge, or mil designation
Thickness is often described by gauge or by a mil value. Gauge numbering is not a simple universal thickness conversion, so compare the stated thickness and design properties in the manufacturer’s data. Light-gauge non-load-bearing partitions commonly use thinner sections, while tall walls, heavily loaded partitions, jambs, and structural framing may require thicker material.
Length
Stock lengths commonly include 8 to 12 feet, while longer or custom-cut members can reduce joints on tall walls and corridors. Length should be coordinated with delivery, handling, floor-to-deck height, deflection details, and the supplier’s available manufacturing range. Ordering a long member is not automatically better if the site cannot safely receive or install it.
Why stud dimensions affect wall performance
Dimensions influence strength, deflection, acoustics, fire-rated construction, service coordination, and finish quality at the same time. A larger web may provide a useful cavity, but it does not by itself prove that a wall meets a height or load requirement. Capacity depends on the complete system, including thickness, spacing, bracing, connections, sheathing, openings, and support conditions.
Height and deflection
Taller walls usually need a deeper or thicker section, closer spacing, intermediate bracing, or a combination of these measures. The allowable deflection target and the loads applied to the wall should come from the project documents or the responsible designer. Do not select a gauge solely because it is commonly used on shorter partitions.
Fixtures and openings
Casework, wall-mounted equipment, grab bars, television brackets, door frames, and other concentrated loads can change the required section. Openings may need reinforced jambs, headers, additional studs, or heavier profiles. Flag these locations before the material schedule is finalized.
Acoustics, fire, and services
Web depth affects the cavity available for insulation and services, but an acoustic or fire result belongs to a tested or specified assembly rather than to an isolated stud dimension. Board layers, insulation, sealants, resilient channels, fasteners, penetrations, and perimeter details all matter. Keep the selected section compatible with the assembly being built.
For broader product choices, the light-gauge steel studs overview provides a useful starting point for distinguishing everyday interior members from heavier framing products.
How to select web depth, gauge, spacing, and length
The most reliable sequence starts with the wall condition and ends with a coordinated schedule. Begin with the drawing requirements, then verify the proposed section against manufacturer tables or project engineering.
- Record wall height and support. Note whether the partition stops at a ceiling or runs to the underside of a slab, deck, or roof structure.
- Identify loads and openings. Mark doors, equipment, cabinets, wall protection, handrails, and other areas that may need reinforcement.
- Choose the cavity depth. Select a web that accommodates the required insulation, piping, conduit, and finish build-up without creating avoidable conflicts.
- Check thickness and design properties. Use the applicable span, load, and deflection information; do not treat gauge as a substitute for engineering verification.
- Set stud spacing. Sixteen inches on center often provides tighter board support and stiffness. Twenty-four inches on center may be suitable where the wall assembly, board, height, and design permit it.
- Coordinate length and connections. Match the stud to the floor and head track, splice or lap members only where the detail allows, and coordinate jamb and header profiles.
- Document the assembly. Record board layers, insulation, ratings, resilient components, bridging, clips, fasteners, and head-of-wall requirements.
For a practical review of common framing arrangements, use the metal stud framing guide. It should support – not replace – the project’s approved drawings and engineering.
Common metal stud dimensions and starting applications
The table below is a coordination guide, not a universal sizing chart. Actual selection depends on height, loads, assembly, spacing, support, and manufacturer data.
| Nominal web | Typical decision | Questions to verify |
|---|---|---|
| 1-5/8 in. | Very shallow partitions, furring, or constrained details | Is the cavity deep enough for services, insulation, and board assembly? |
| 2-1/2 in. | Short interior partitions and limited-cavity applications | Are height, fixture loads, and deflection limits compatible? |
| 3-5/8 in. | Common interior partition starting point | Does the selected thickness support the height, spacing, and finish? |
| 4 in. | Additional service or acoustic cavity with modest footprint change | Will the track, trim, doors, and adjacent construction accommodate it? |
| 6 in. or deeper | Taller, service-heavy, reinforced, or more demanding walls | Are heavier sections, bracing, jambs, and engineered connections required? |
Common interior projects may use thinner sections for short, lightly loaded partitions and thicker sections as height or loading increases. Because nominal gauge ranges differ by product family, the purchase order should state the section designation and material thickness or mil value, not only “light gauge” or “20 gauge.”
How tracks, channels, and movement details fit
A stud is only one part of a framing system. Floor and head tracks must match the stud profile and provide the required bearing, tolerance, and connection. Standard track is appropriate where the detail does not require movement accommodation; deep track can provide additional tolerance or support for a specified connection.
Slotted deflection track
Full-height partitions beneath concrete slabs or roof decks may need a slotted deflection track when the structure can move relative to the wall. The slots allow the approved fastener arrangement to move in the required direction while the wall remains supported. Use the project’s head-of-wall detail for slot orientation, fastener placement, stud clearance, and fire or smoke sealing.
A slotted track is not a universal cure for cracking. If the wall is not detailed for movement, or if board, sealant, insulation, and fasteners are installed incorrectly, the joint can still fail. The steel stud size guidance can help identify common selection pitfalls, but the approved assembly controls.
Bridging, resilient, and furring channels
Bridging or carrying channel can restrain stud rotation and improve alignment where the design calls for it. Resilient channel can help decouple board from framing in an acoustic assembly, while furring channel can level an uneven substrate or create a service cavity. Clips, angles, flat strips, and specialty profiles should be specified as part of the detail rather than added after installation problems appear.
For curved layouts, shaftwall conditions, or unusual profiles, coordinate the accessory with the stud and board system before fabrication. The metal stud framing sizes reference is useful when comparing spacing and profile choices.
A submittal-ready dimension checklist
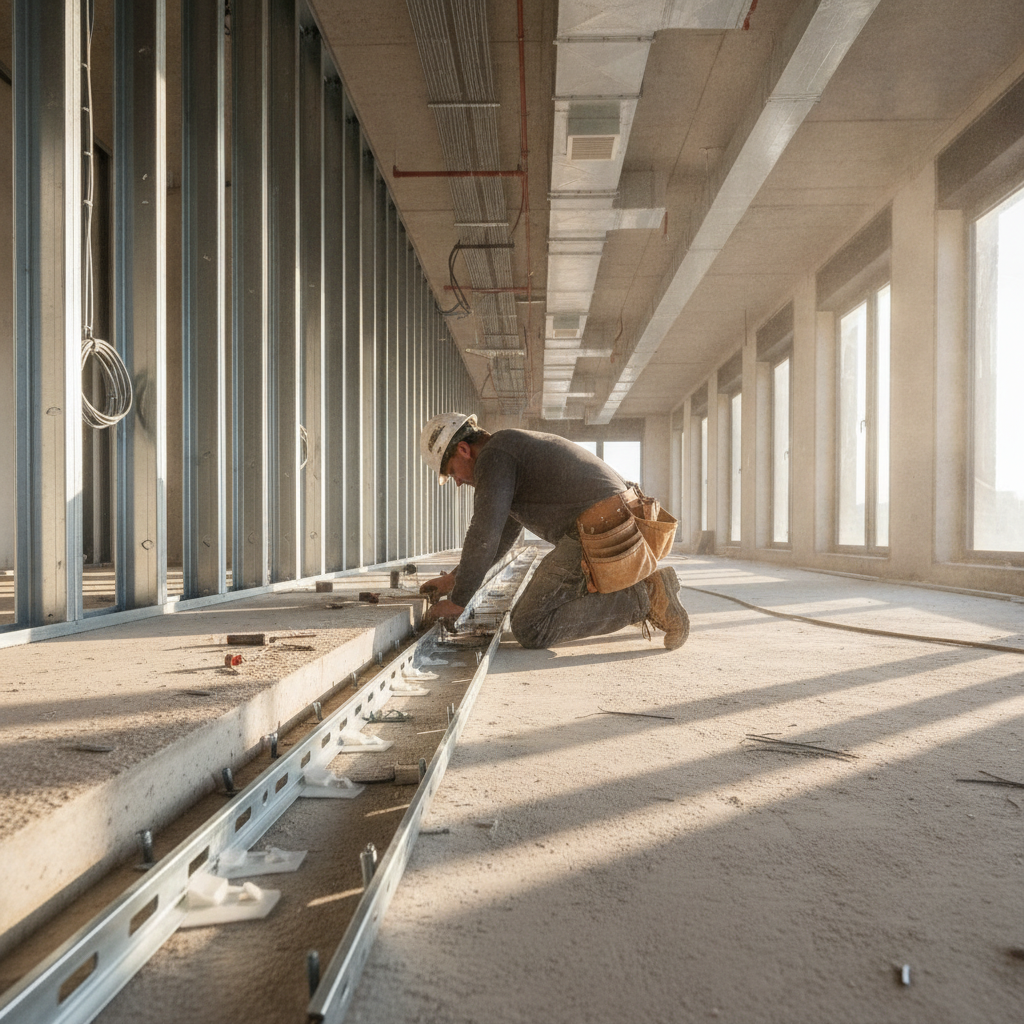
Before ordering, convert the elevations and wall types into a schedule that another person can audit. The schedule should identify the wall mark, height, stud section, thickness, spacing, track, reinforcement, bracing, board build-up, and any rating or acoustic requirement.
- Confirm the applicable U.S. or Ontario project code framework and approved design responsibility.
- List nominal web, flange or profile, return, material thickness, coating, and member length.
- Separate non-load-bearing, load-bearing, shaftwall, furring, jamb, header, and specialty conditions.
- Show 16- or 24-inch spacing, bridging intervals, clips, and connection requirements.
- Identify full-height walls, slab or deck movement, and standard versus slotted head track.
- Coordinate doors, casework, fixtures, penetrations, insulation, board layers, and perimeter sealants.
- Check delivery lengths, handling limits, stock availability, custom-cut tolerances, and quantities.
The drywall and metal studs guide can help crews connect the framing schedule to board layout and installation sequencing. For installation fundamentals, see this metal stud installation guide, then follow the approved project details.
Three dimension decisions in practice
Tall corridor under a moving slab
A full-height corridor wall has more demanding movement and finish requirements than a short office partition. The team would review wall height, section properties, spacing, bridging, and a slotted head-of-wall detail together rather than simply upgrading the web. Board joints, sealants, and firestopping must remain compatible with that movement detail.
Hotel rooms with an acoustic target
A deeper cavity may allow the specified insulation, but the stud dimension alone does not establish sound performance. The wall type should be coordinated with insulation, board layers, resilient channel where specified, perimeter seals, and penetrations. A change from 16 to 24 inches on center can also affect board support and the tested assembly.
Classroom wall with services and heavy doors
A wall containing dense MEP services and substantial door frames may need additional cavity depth and reinforced openings. The schedule should distinguish the regular field studs from jamb and header members, and should verify whether heavier thickness, closer spacing, or supplementary framing is required.
To compare steel framing with broader commercial construction considerations, review why metal studs are used in commercial projects. Product selection still needs to follow the project’s design and approved data.
Where to verify steel stud sizes
Use manufacturer section tables, load tables, span information, installation instructions, standards, and the project engineer’s details when a selection affects capacity or a rated assembly. A general overview can explain terminology, but it cannot validate a particular wall without the governing conditions.
The metal studs overview is a concise reference for common products and applications. For projects comparing metric and imperial dimensions, keep units consistent throughout the schedule and confirm that a rounded conversion has not changed the required fit or clearance.
Frequently asked questions about metal stud dimensions
What are the most common metal stud dimensions?
Common interior web depths include 1-5/8, 2-1/2, 3-5/8, 4, and 6 inches, with 1-1/4-inch flanges appearing frequently in drywall framing. Stock lengths often include 8 to 12 feet, while longer or custom-cut members may be available. The complete specification must also identify thickness, spacing, profile, and track compatibility.
Is a 3-5/8-inch stud always stronger than a 2-1/2-inch stud?
Not automatically. A deeper web can improve cavity space and may provide different section properties, but capacity also depends on material thickness, spacing, bracing, connections, height, loads, and support conditions. Compare the complete section data and wall design rather than choosing by web depth alone.
Should interior studs be spaced 16 or 24 inches on center?
Sixteen inches on center is often selected for tighter board support, increased stiffness, or walls carrying fixtures. Twenty-four inches on center may be acceptable where the wall height, board, assembly, and design permit it. Follow the approved assembly and design documents, especially for rated, acoustic, tall, or heavily loaded walls.
When is slotted deflection track needed?
It is commonly detailed at the head of a full-height wall beneath a slab, deck, or roof structure that can move relative to the partition. The approved detail must define the track, slots, fasteners, clearances, and fire or smoke treatment. It should not be substituted for a movement detail without design review.
Choose dimensions from the whole wall system
Metal stud dimensions are a starting language for coordinating steel framing, not a standalone sizing rule. Select web depth for the required cavity and system geometry, thickness for the verified performance, spacing for the board and wall condition, and length for the installation plan. Then coordinate tracks, movement joints, bridging, openings, services, insulation, and finishes before ordering.
For custom profiles, quantities, or a submittal-ready schedule, contact Dass Metal Products with wall heights, loads, ratings, spacing, and delivery requirements.