

Structural steel is a family of rolled and built-up steel shapes engineered to carry loads in buildings, bridges, and industrial structures. It offers high strength-to-weight performance, predictable behavior, and speed of erection, helping project teams across Canada and the United States deliver faster, safer builds. It matters because it enables tall, efficient, and resilient construction.
By Navjot Dass • Last updated: 2026-07-05
Above the Fold: Why This Guide and What You’ll Get
Use this guide to plan structural steel work with fewer surprises and faster execution. We cut through jargon and give you checklists, standards, and examples tied to real steel framing components—so you can coordinate design, procurement, and installation with confidence in 2026.
Here’s the thing: misaligned expectations slow projects. This best-practices guide shows what to decide early, what to delegate, and where structural steel integrates with cold-formed framing like steel studs and tracks—areas Dass Metal Products supports every day with engineered, CSSBI-certified components.
At a Glance
- Clear definitions and anatomy of structural steel systems
- Why steel accelerates schedules and supports adaptive reuse
- How design, detailing, and procurement actually flow
- Types of shapes, connections, and complementary light-gauge framing
- 2026 best practices, QA/QC, and submittal tips
- Tools, standards, and trusted resources (with links)
- Mini case studies drawn from common North American project scenarios
Table of Contents
- Quick Summary
- What Is Structural Steel?
- Why Structural Steel Matters for Modern Projects
- How Structural Steel Works in Design and Construction
- Types of Structural Steel and Related Framing Systems
- Best Practices for Planning and Building Faster in 2026
- Tools, Standards, and Resources You Can Trust
- Case Studies and Real-World Examples
- Frequently Asked Questions (FAQ)
- Conclusion, Key Takeaways, and Next Steps
Quick Summary
Structural steel delivers speed, strength, and design flexibility. Pair it with cold-formed steel studs for interior and exterior framing to control weight and schedule. Success in 2026 hinges on early coordination, accurate shop drawings, QA/QC, and reliable supply aligned to current codes and standards.
- Structural steel excels in long spans, heavy loads, and rapid erection.
- Cold-formed steel (CFS) studs handle partitions, facades, and shafts efficiently.
- Early model coordination reduces RFIs and change orders.
- Inspection and documentation keep compliance clean for handover.
In our experience supporting builders across Canada and the United States, combining a structural steel frame with light- and heavy-gauge steel studs shortens dry-in, improves quality control, and simplifies tenant improvements later. Typical steel grades around 50 ksi yield strength enable slimmer members and faster crane cycles.
What Is Structural Steel?
Structural steel refers to standardized steel shapes—beams, columns, channels, angles, and plates—used to resist gravity, wind, and seismic loads. It’s specified by grade and shape designation and detailed in shop drawings for fabrication, bolting, welding, and field erection.
In practice, teams use wide-flange beams (W-shapes) for floors and roofs, hollow structural sections (HSS) for trusses and architecturally exposed elements, and channels/angles for lintels and bracing. Plates, base plates, and anchor rods establish the load path into foundations.
- Grades and strengths: Common grades deliver yield strengths of about 50 ksi, supporting efficient spans and compact member sizes that speed erection.
- Tolerances and camber: Fabricators introduce camber to control deflection; erection tolerances keep frames plumb within code limits for safety and performance.
- Documentation: Mill certs, shop drawings, and WPS/PQR packages verify compliance and traceability from mill to bolted or welded connection.
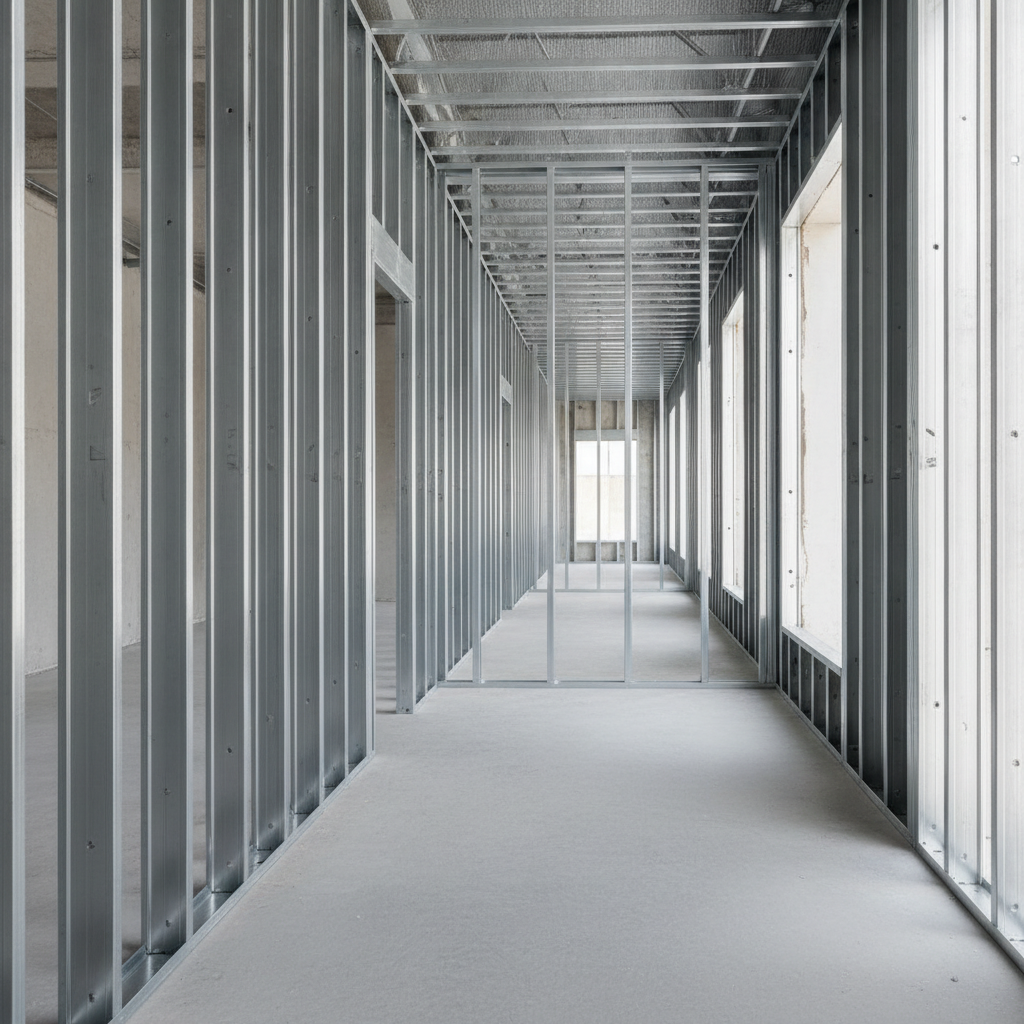
Cold-formed steel (CFS) studs and tracks complement hot-rolled structural steel. CFS excels for nonstructural and load-bearing walls, shaftwall systems, and facades, keeping enclosures light while the primary steel frame resists global loads. See our overview of cold-formed steel framing for how partitions and facades align with structural grids.
Why Structural Steel Matters for Modern Projects
Structural steel shortens schedules, supports adaptive reuse, and simplifies future modifications. High strength-to-weight ratios reduce foundation sizes, while prefabrication and repeatable connections make field work faster and safer for project teams.
- Schedule compression: Parallel fabrication and site work cut critical path—steel members can arrive as the slab cures, enabling faster crane picks and decking.
- Flexibility: Bolted connections ease tenant improvements and future MEP penetrations; splice plates and clip angles can be modified with minimal downtime.
- Resilience: Ductility supports seismic detailing, while braced frames and moment frames resist lateral loads for reliable drift control.
- Design freedom: Long spans and column-free zones improve usage efficiency for healthcare wings, labs, offices, and retail shells.
Teams often pair structural steel frames with steel stud curtain walls and resilient channels for acoustics—an efficient mix that balances performance with constructability. For a practical primer on advantages you can share with stakeholders, review this industry-focused summary of steel frame benefits.
We’ve found that documenting drift limits (for example, H/400 for facades or L/240 for live-load deflection in partitions) early keeps architectural details simple. It also informs the selection of slotted deflection track so gypsum systems don’t crack under movement.
How Structural Steel Works in Design and Construction
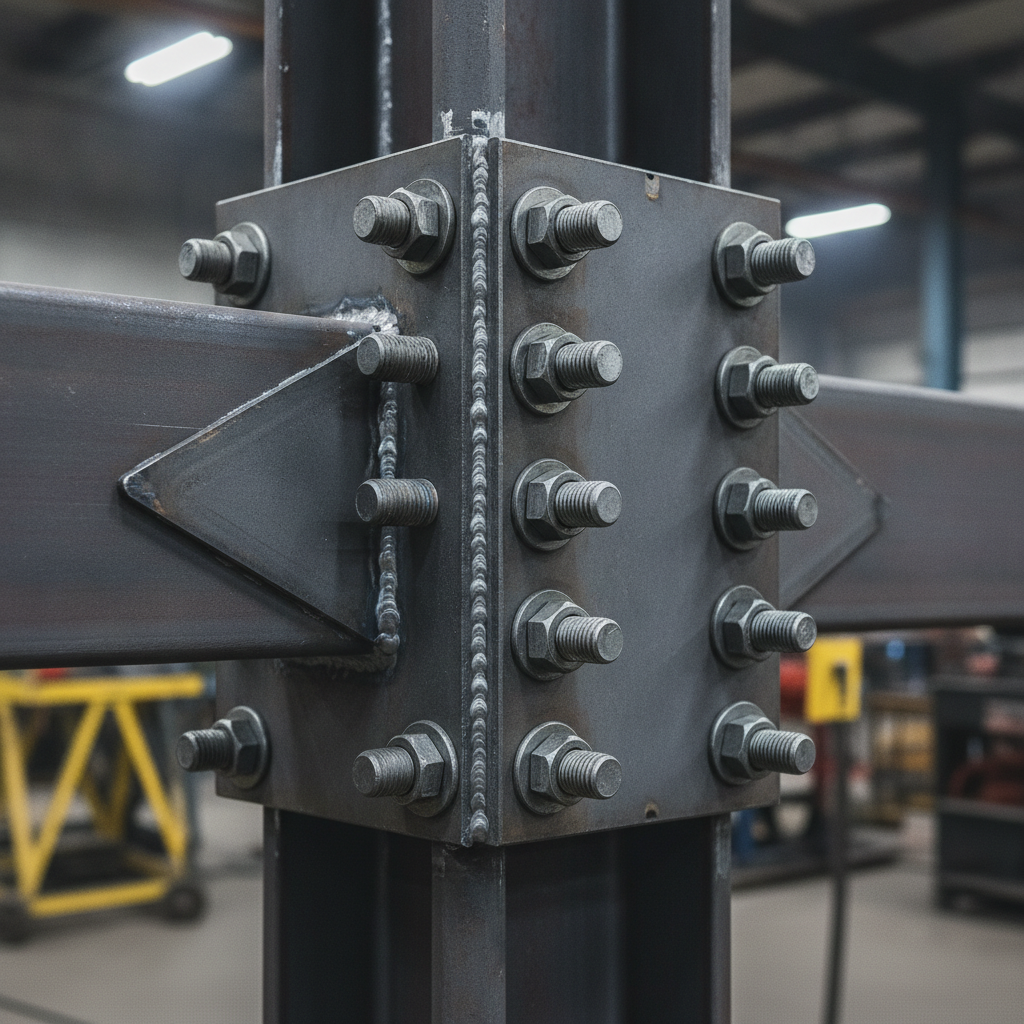
Designers size members to resist dead, live, wind, and seismic loads; fabricators convert design drawings to shop drawings; erectors assemble bolted and welded connections in sequence. Success depends on early model coordination and reliable material availability.
Design-to-Fabrication Flow
- Structural modeling: Engineers establish gravity and lateral systems and member sizes using load combinations for strength and serviceability.
- Connection design: The engineer-of-record or a delegated engineer defines shear, moment, and bracing details; bolt grades and weld symbols are specified.
- Shop drawings: The fabricator details cuts, holes, copes, camber, and welds; drawings include piece marks for traceability and field fit-up.
- Procurement: Mills and service centers supply shapes and plates to spec; typical bolts are high-strength with specified pretension methods.
- Erection sequencing: Deliver, shake-out, plumb, bolt, and weld per plan; survey, torque/tension verification, and inspection close each sequence.
Field Integration with CFS
- Deflection tracking: Slotted deflection tracks allow vertical movement without transferring loads to drywall, preventing cracking and preserving ratings.
- Bridging and stiffness: Bridging channels and clips control stud buckling; windbrace supports tall partitions under corridor pressurization or wind.
- Acoustics: Resilient channels decouple gypsum from framing, improving STC; combining with insulation and staggered studs can exceed STC 50 in many demising walls.
To see how these elements come together in a coordinated package, explore our steel framing system guide, which maps studs, tracks, channels, and clips to typical details at slab edges, openings, and head-of-wall conditions.
Types of Structural Steel and Related Framing Systems
Structural steel includes wide-flange beams, HSS, channels, angles, and plates. Complementary cold-formed systems include non-load-bearing studs, heavy-gauge load-bearing studs, deflection tracks, bridging channels, and shaftwall studs for enclosures and partitions.
Primary Hot-Rolled Shapes
- Wide-flange (W): Floor and roof beams/girders; efficient bending capacity for long spans and composite deck systems.
- HSS (square/rectangular/round): Trusses, columns, and architecturally exposed members with clean lines and torsional stiffness.
- Channels and angles: Lintels, bracing, ledgers, and secondary framing around openings and penetrations.
- Plates and bars: Base plates, connection plates, stiffeners, and splice plates customized to connection forces.
Cold-Formed Steel (CFS) Complements
- Light-gauge studs/tracks: Non-load-bearing interior partitions and soffits; see our primer on non-structural metal framing for head-of-wall and deflection details.
- Heavy-gauge studs: Load-bearing walls and tall exterior studs in multi-story construction; align gauges and spacing to wind and axial demands.
- Deflection and deep tracks: Movement accommodation and added stud engagement depth for stability at slab edges.
- Bridging and clips: Lateral restraint for slender studs; webslide and deflection side clips attach framing while allowing drift.
- Shaftwall systems: CH studs and J-tracks for rated elevator and mechanical shafts; maintain clearances for guide rails and duct chases.
Comparison at a Glance
| System | Best For | Span/Height | Speed | Notes |
|---|---|---|---|---|
| Structural Steel Frame | Primary gravity and lateral loads | Long spans, multi-story | Fast with prefabrication | Great for flexibility and adaptive reuse |
| Load-Bearing CFS | Mid-rise bearing walls | Moderate spans/heights | Fast, panelized | Lightweight, efficient envelopes |
| Non-Load-Bearing CFS | Partitions and facades | Stud height governed by wind/deflection | Very fast | Pairs with slotted tracks and bridging |
For product-specific load tables, gauges, and dimensions you can drop into submittals, browse our cold-formed metal framing guide and our overview on reasons to use cold‑formed steel framing. If you need non-load-bearing studs today, our non-load-bearing steel framing page summarizes sizes and profiles.
Best Practices for Planning and Building Faster in 2026
Lock design intent early, align connection responsibilities, and approve shop drawings quickly. Coordinate structural steel with cold‑formed framing, fireproofing, and MEP. Standardize details, track submittals, and stage deliveries to match erection sequence for fewer delays.
Design and Coordination
- Clarify scope: Define gravity/lateral systems and connection design responsibility in Division 05 before bid to reduce RFIs.
- Model precision: Coordinate openings, embeds, deflection criteria (e.g., L/240 or tighter for finishes), and tolerance stacks with adjacent trades.
- Facade interfaces: Confirm drift limits to select slotted deflection track; verify deep tracks or drift clips at tall studs.
- Acoustics: Target STC 50+ in demising walls using resilient channels, insulation, and stud layouts that match program needs.
Procurement and Logistics
- Sequence orders: Prioritize long-lead members and special plate thicknesses; align with crane picks and deck pours.
- Bundle smarter: Tag by sequence; pre-stage bolt kits (sizes and quantities) and verify protective coatings or galvanizing.
- Laydown efficiency: Keep the yard organized; color-code bundles and post a daily pick plan to maintain crane productivity.
QA/QC and Documentation
- Welding and bolting: Verify procedures and qualifications; track tensioning with calibrated tools and inspection logs.
- Fireproofing readiness: Measure thicknesses and adhesion; stage areas so enclosure trades can mobilize without rework.
- Turnover package: Archive mill certs, submittals, and load tables so future TI work proceeds without guesswork.
Get a fast, reliable steel framing package
Need interior studs, tracks, and clips coordinated with your structural steel? Our engineering team tailors profiles, gauges, and delivery windows so your enclosure keeps pace with the primary frame. Explore our perspective in why steel framing matters in 2026.
Tools, Standards, and Resources You Can Trust
Leverage recognized steel design manuals, safety standards, and product load tables. Combine authoritative references with manufacturer documentation to ensure your detailing, submittals, and inspections stand up to review and keep the schedule moving.
- Design manuals: Use current steel manuals for member selection, composite action with deck, and connection strategies.
- Safety standards: Follow erection and fall protection requirements; plan lifts and temporary bracing with a written sequence.
- Manufacturer data: Dass Metal provides brochures, load tables (imperial and metric), MSDS documentation, and CAD/Revit content to streamline submittals.
For a stakeholder-friendly overview you can attach to kickoff emails, share this steel frame benefits article. When focusing on interiors, our steel framing systems guide explains how studs, tracks, channels, and clips tie back to the primary structure.
Case Studies and Real-World Examples
Pairing structural steel frames with cold-formed steel enclosures accelerates dry-in and interior trades. Consistent studs, tracks, and clips simplify details at slab edges, deflection joints, and tall partitions while maintaining rated assemblies and acoustics.
Adaptive Reuse Office
- Structural steel infill beams and new openings create modern floor plans without heavy demolition.
- Resilient channels and heavy-gauge studs improve STC between suites; head-of-wall deflection tracks absorb movement.
- Bridging channels keep tall corridor studs aligned for faster boarding and taping.
Outcome: reduced core-and-shell duration and smoother TI turnover. Deflection limits agreed at design kickoff avoided gypsum cracking later.
Healthcare Expansion
- Steel frame erected next to an active facility with controlled crane picks and temporary bracing.
- Shaftwall CH studs create fire-rated elevator and MEP risers; J-tracks and CH profiles simplify sequencing.
- Windbrace and deep tracks stabilize high facade studs under mechanical loads and gusts.
Outcome: predictable inspections, cleaner fireproofing, and earlier dry-in so specialized trades could mobilize weeks sooner.
Higher-Education Lab
- Long-span steel girders allow flexible lab layouts and overhead service carriers.
- Bridging and webslide clips at tall studs keep walls true while allowing drift and deflection.
- Documented load tables for studs and tracks cut consultant review time and field questions.
Outcome: future-ready lab bays and simpler renovations. Teams reused existing connection points for later equipment upgrades with minimal downtime.
Frequently Asked Questions (FAQ)
Common questions about structural steel focus on differences from concrete, how it pairs with cold‑formed steel studs, and what to specify to control movement, acoustics, and fire rating. Here are direct answers you can use in meetings and submittals.
What is the difference between structural steel and cold-formed steel studs?
Structural steel is hot-rolled into heavy shapes for primary frames and major loads. Cold-formed steel studs are thin-gauge members formed at room temperature and used for partitions, facades, and sometimes load-bearing walls. They complement each other on most commercial projects.
When should I use slotted deflection track?
Use slotted deflection track whenever the supporting structure is expected to move under live load, wind, or thermal effects. The slots allow vertical movement without transferring loads to the drywall assembly, which helps prevent cracking and maintains ratings.
Are resilient channels still recommended for acoustics?
Yes. Resilient channels decouple gypsum from framing, reducing sound transmission. For best results, follow manufacturer spacing, use compatible fasteners, and seal perimeter gaps. Pairing with insulation and staggered studs further improves STC.
How do I streamline steel submittals?
Clarify connection design responsibility, submit a sample package early, and use current load tables and standards. Tag drawings clearly, include mill certs and data sheets, and align bolt grades and coatings with specifications to reduce review cycles.
Conclusion, Key Takeaways, and Next Steps
Structural steel paired with cold‑formed steel framing lets teams build faster with fewer surprises. Define responsibilities, coordinate early, and rely on proven load tables and standards. A reliable supply partner keeps drawings, deliveries, and documentation aligned.
- Decide on systems, connection scope, and deflection criteria early.
- Standardize details and submittals to cut review time.
- Stage procurement and delivery to match the crane plan.
Key Takeaways
- Structural steel provides high strength-to-weight ratios and rapid erection.
- Cold-formed studs, tracks, and clips complete the envelope efficiently.
- Movement joints and slotted tracks protect finishes and ratings.
- Documentation and QA/QC reduce rework and speed approvals.
Ready to align your steel frame with interior and exterior framing components? Our team engineers custom profiles, maintains CSSBI-certified quality, and coordinates dependable delivery across Canada and the United States—so your enclosure keeps pace with the structure.
